Mission Redeemed Exteriors

Deck, siding and concrete projects in Manhattan, Kansas by Mission Redeemed Exteriors

Projects

At Mission Redeemed we specialize in residential exterior projects including siding, decks, docks, fences, windows and doors, delivering reliable, high quality work that stands the test of time and Kansas weather. We also take on interior flooring and carpet.

Before and After

The same corner of the same house, before we started and after we finished. Where both frames were shot from the same spot, drag the handle across to see the change.

Fences

Fence replacement

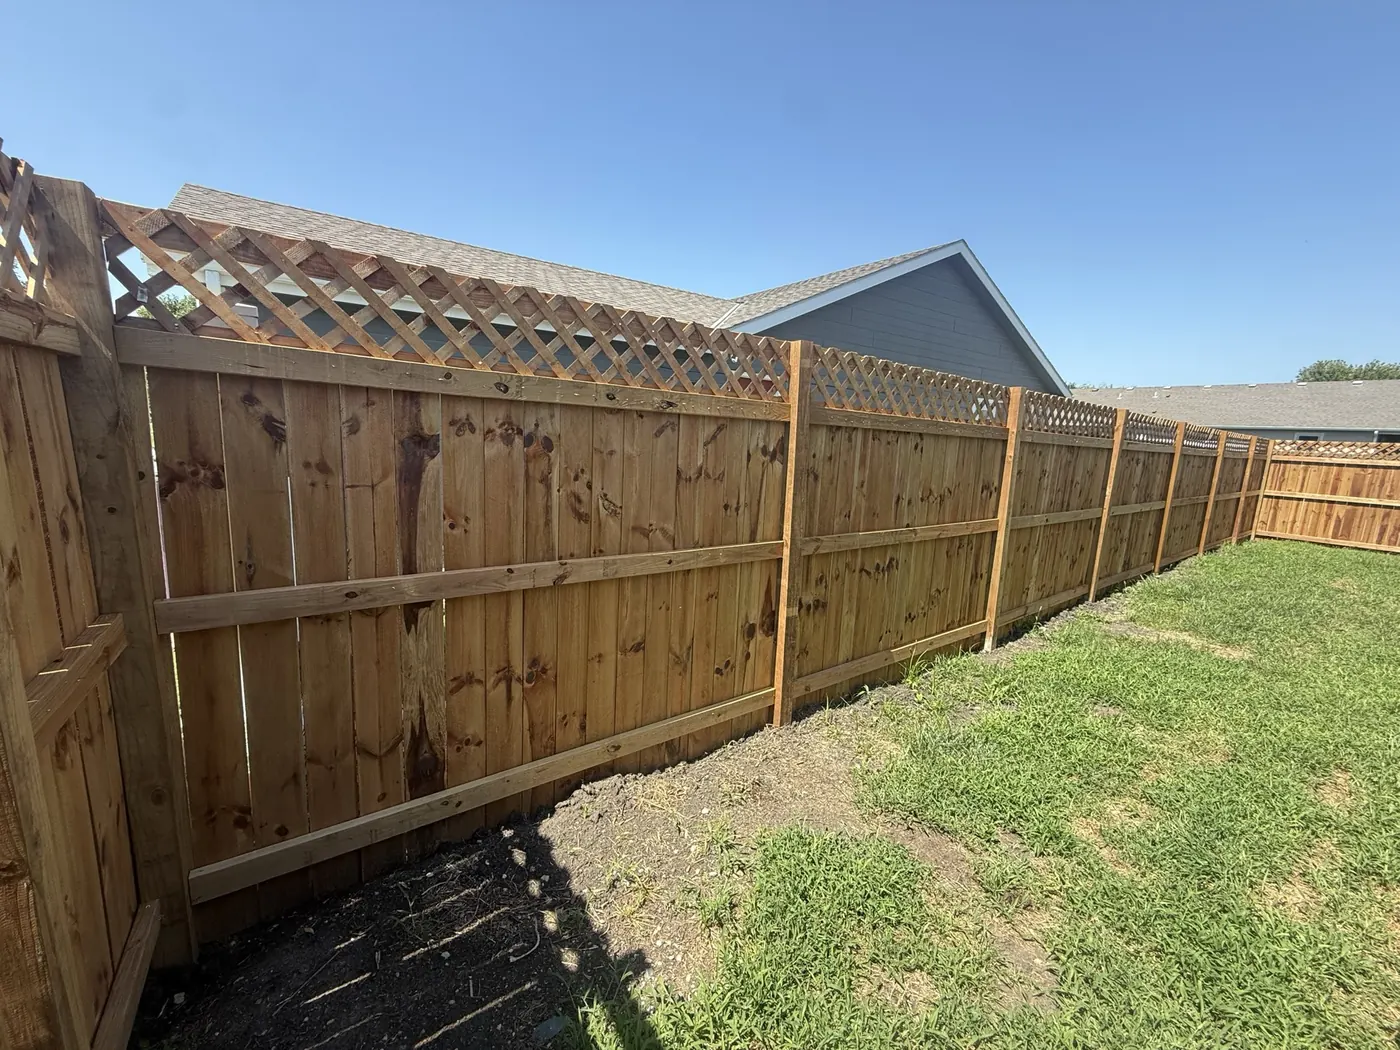
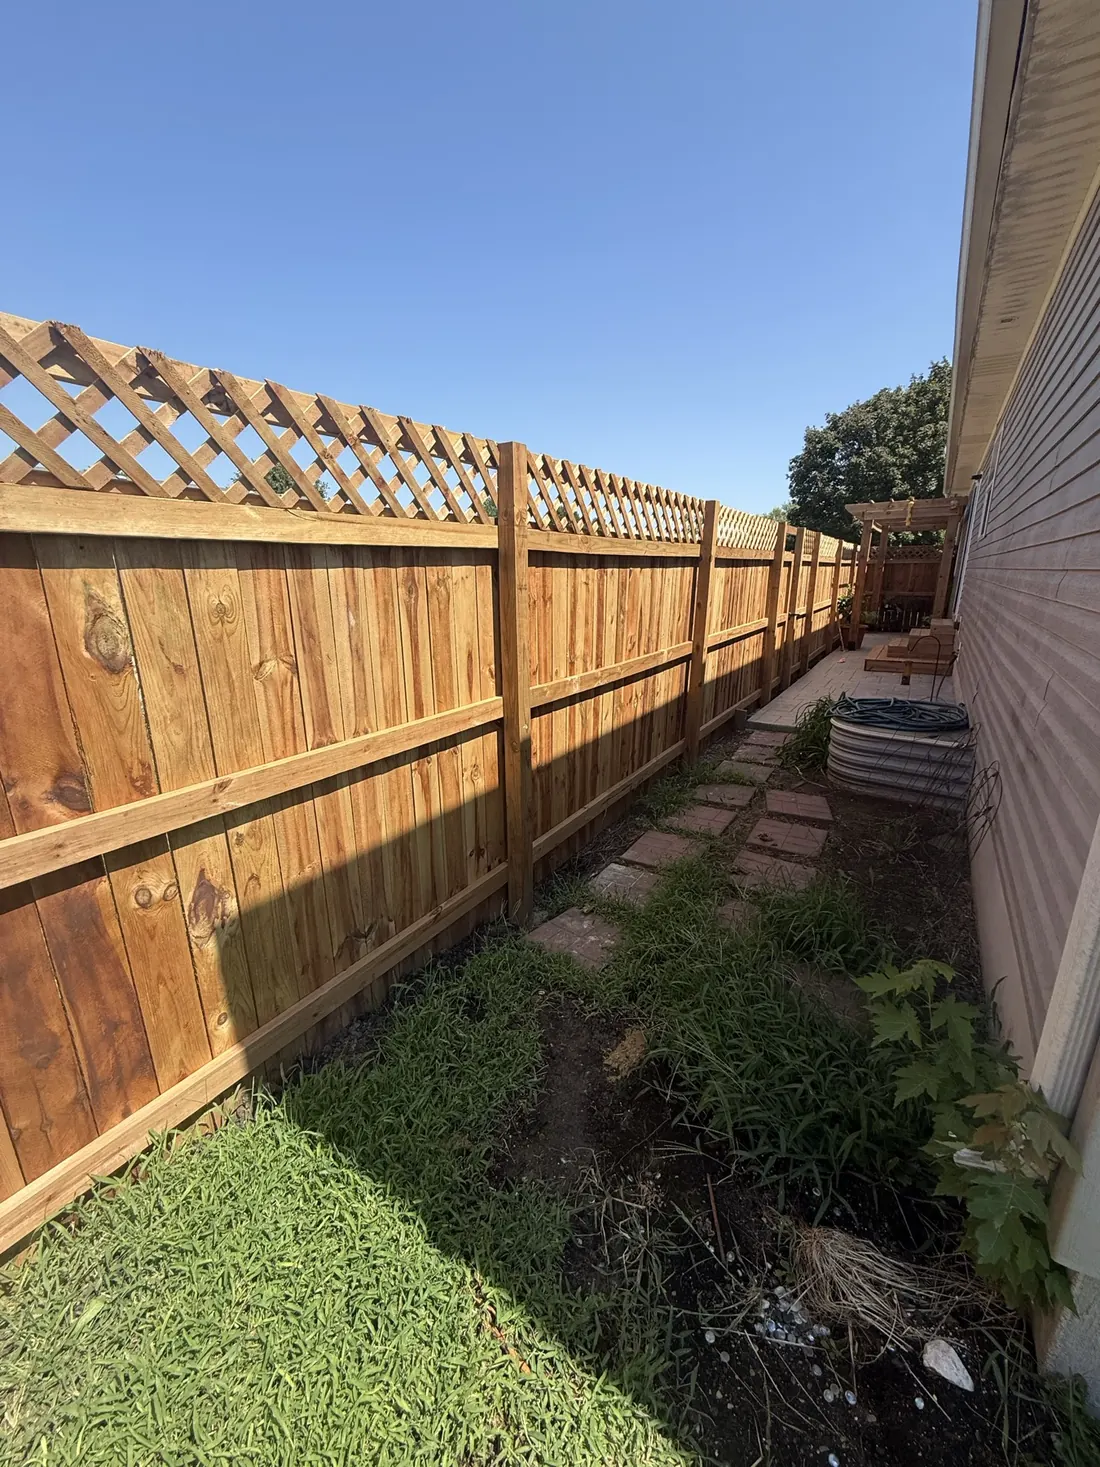
A leaning grey fence with gaps and rotted posts, taken out and replaced with a new cedar privacy fence and lattice top. Both frames look down the same boundary from the same corner of the yard.
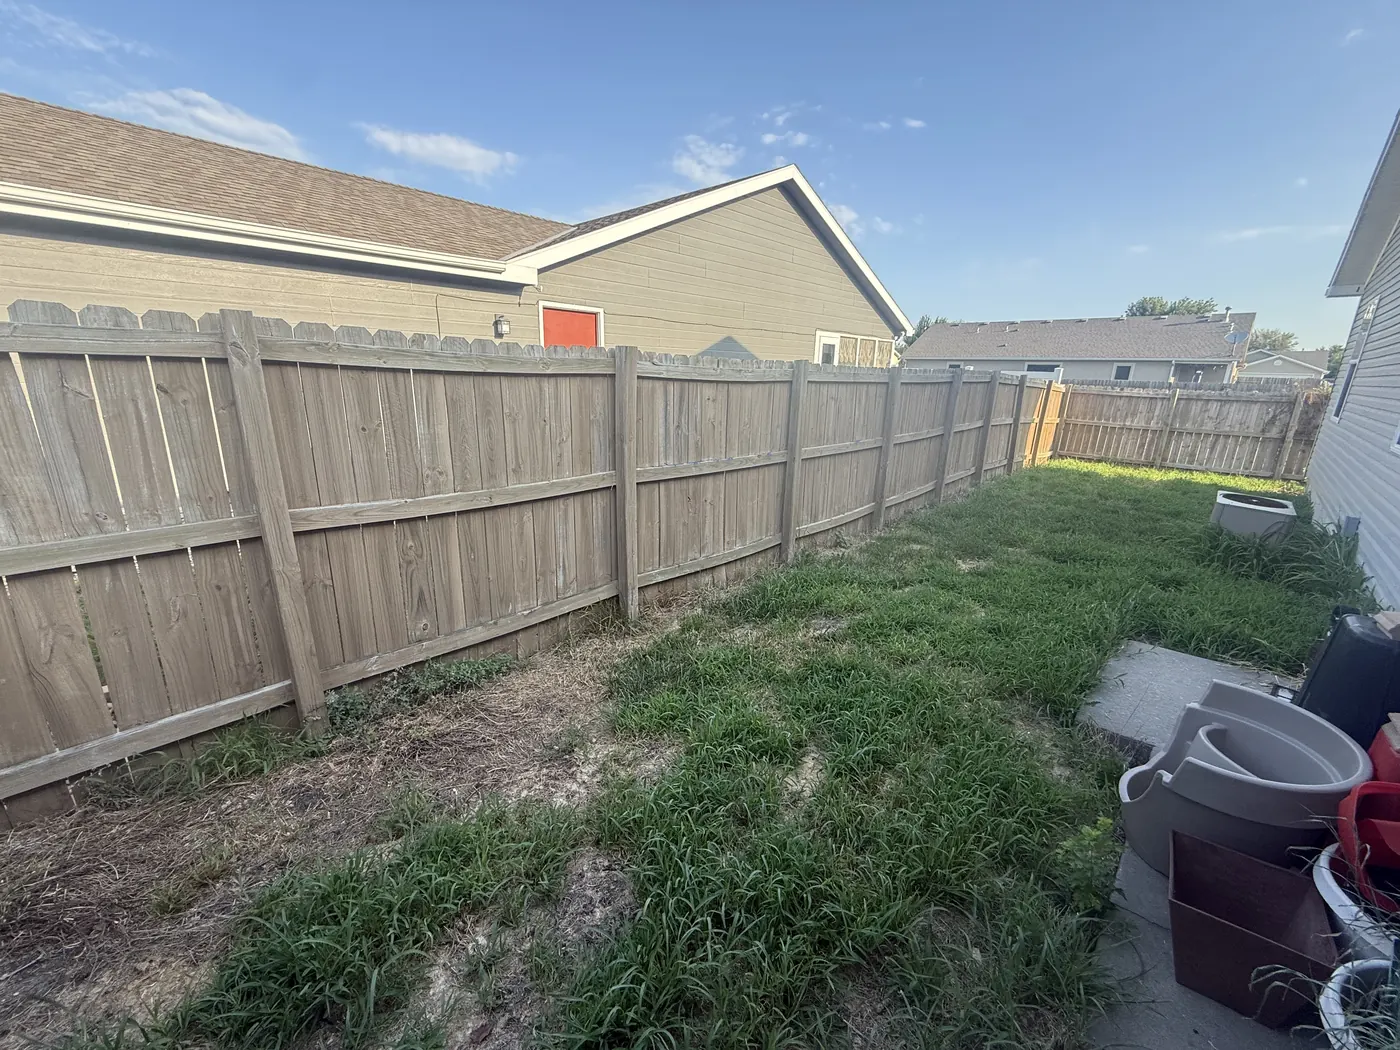
Leaning grey timber fence with gaps and weeds along a back yard before replacement Before
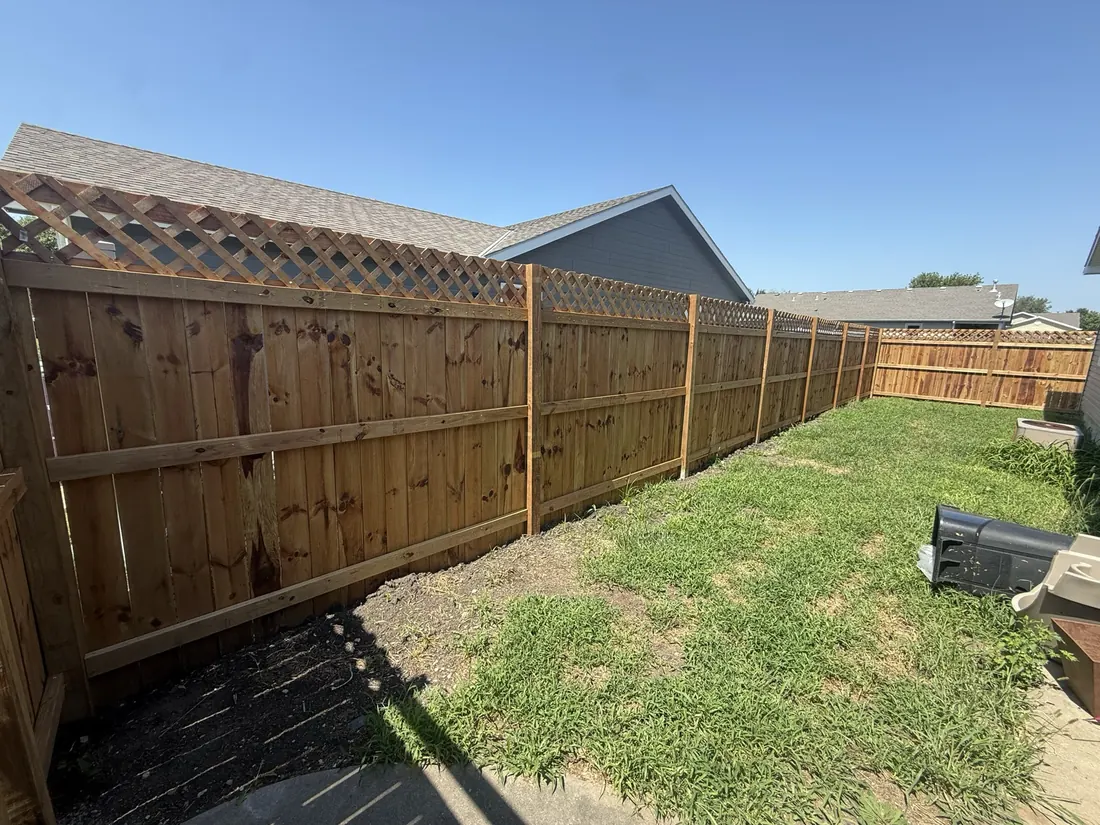
The same boundary after a new cedar privacy fence with a lattice top went in After
Siding

White house recladding

Weathered white siding and maroon shutters taken back to sage lap siding, black shutters and fresh white trim. Both frames are cropped to the same corner of the house, away from the porch.
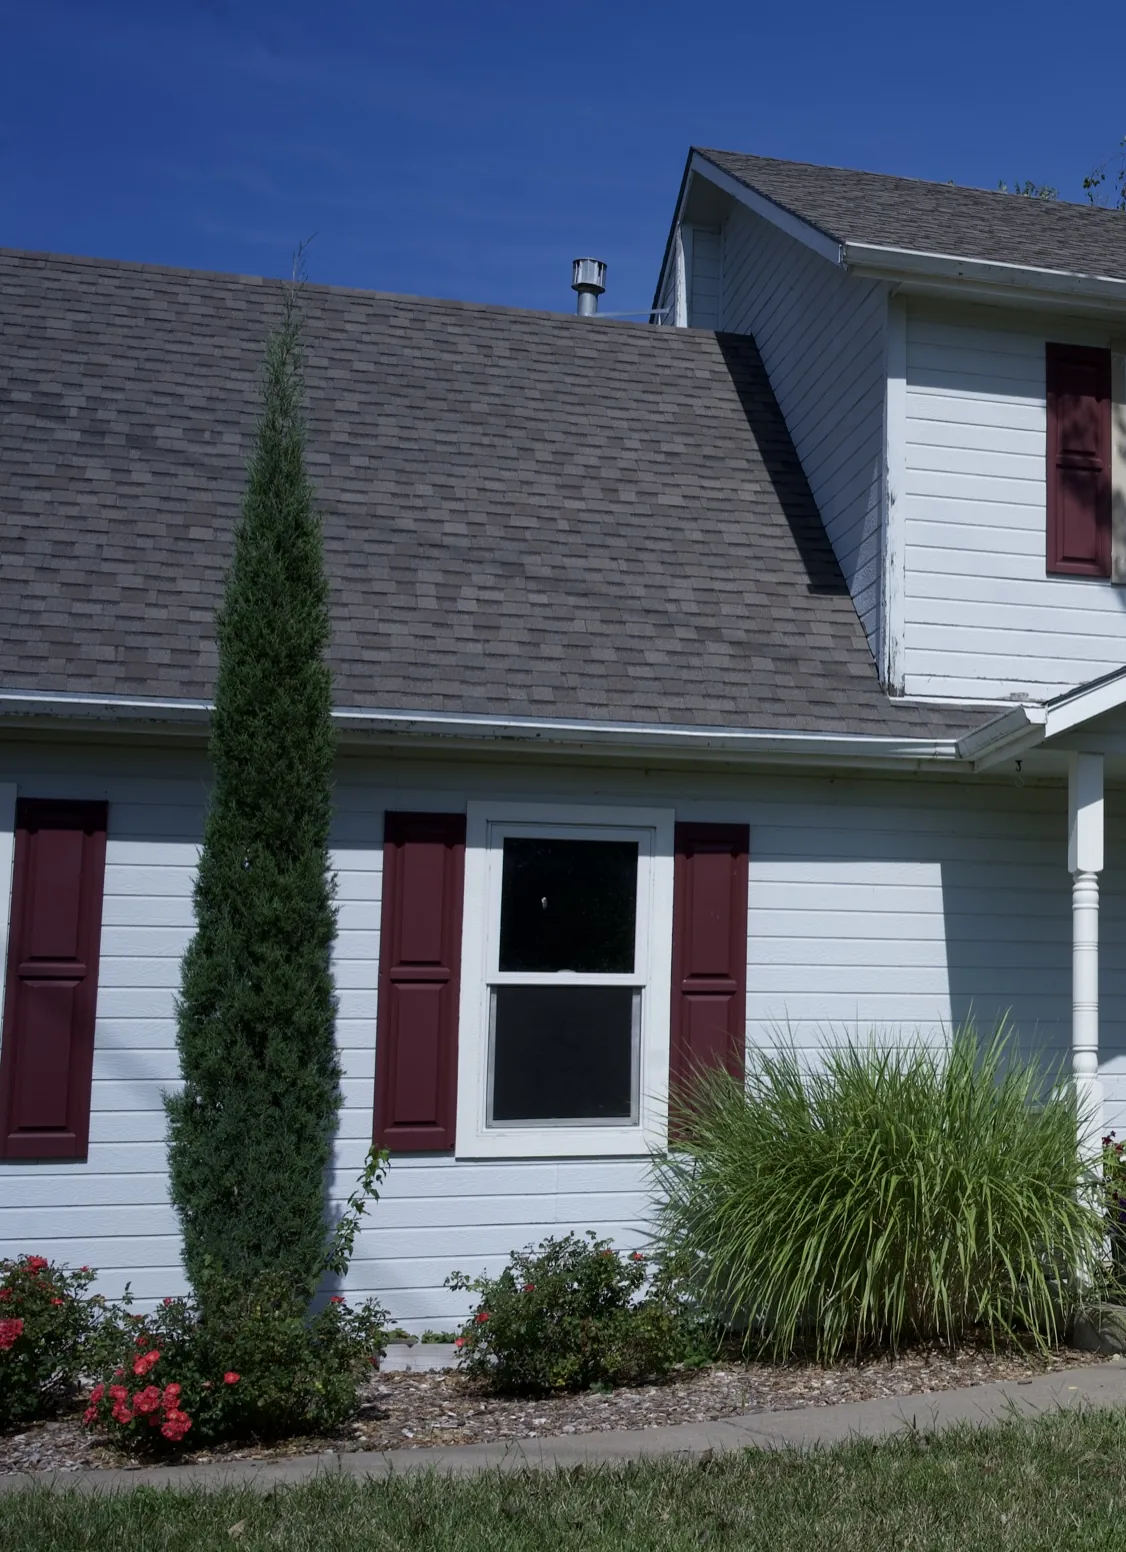
Two storey home in weathered white siding with maroon shutters before the recladding Before
The same corner of the home after recladding in sage lap siding with black shutters After
Siding

Brookwood recladding

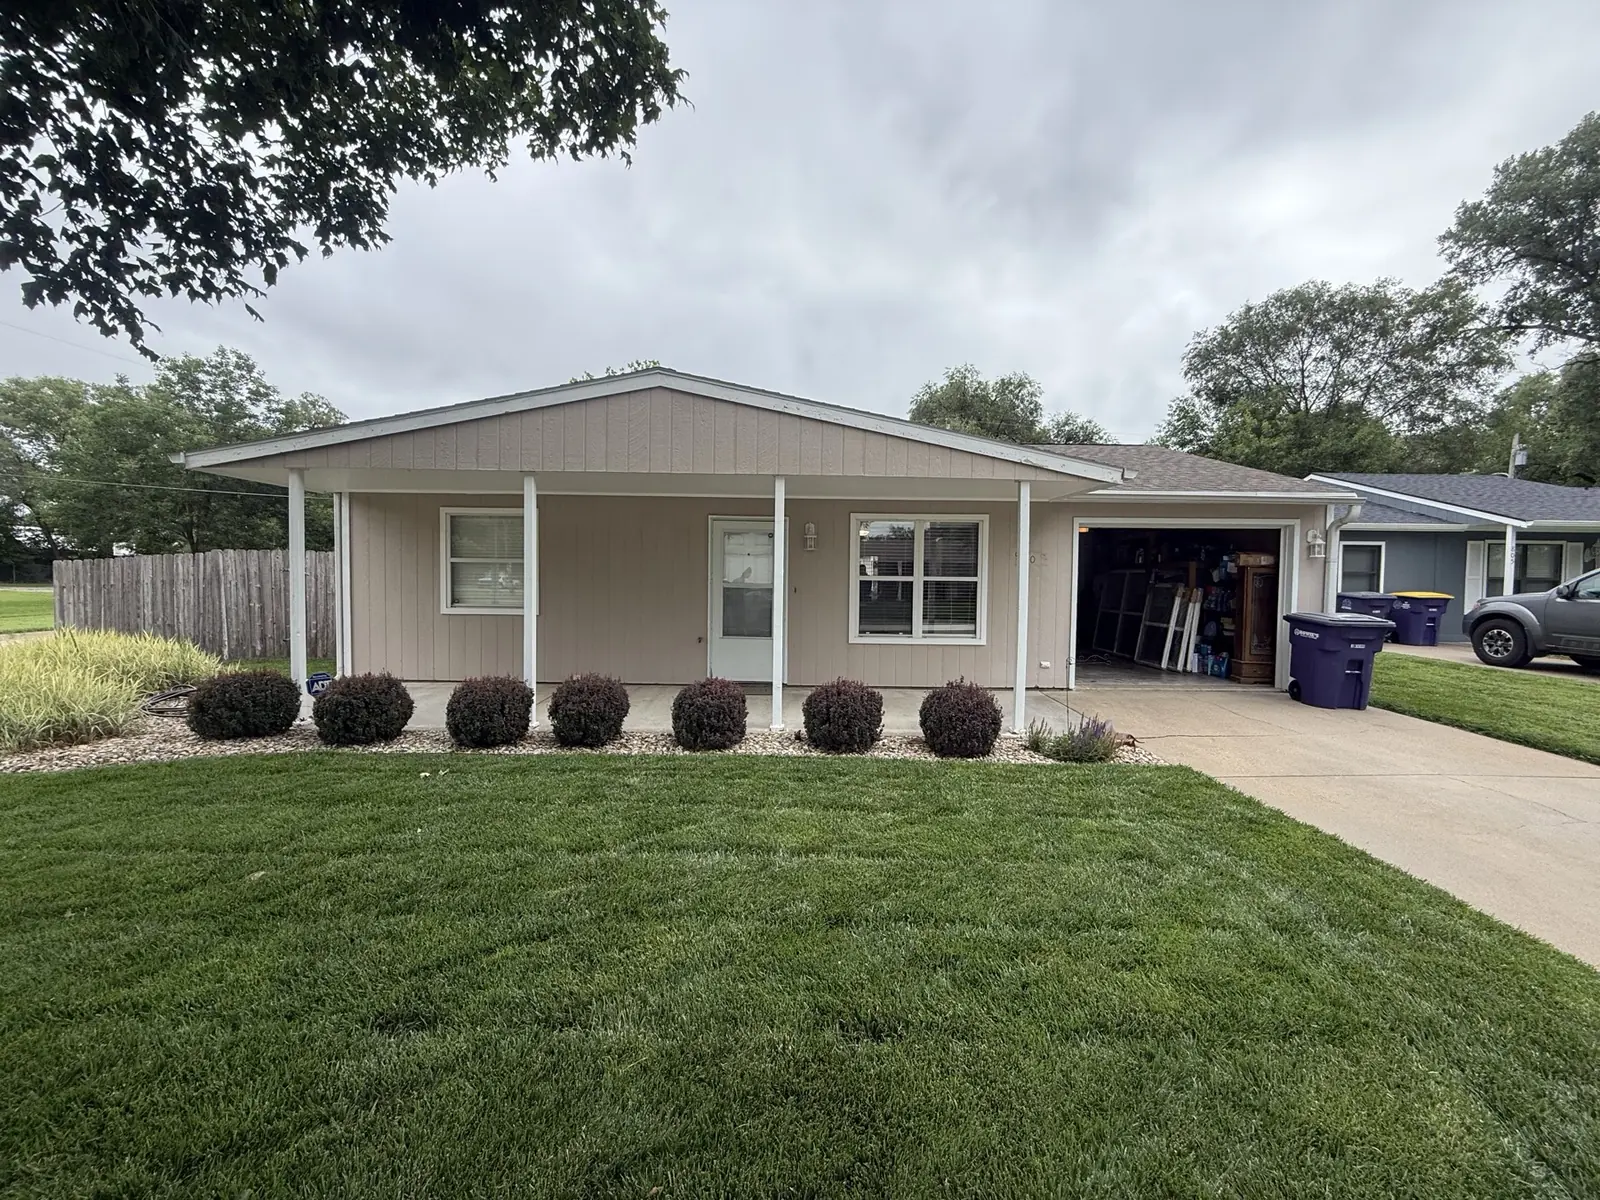
Streaked vertical siding taken back to new lap siding, cedar porch posts, white trim and fresh gutters. Both frames shot from the same spot in the front yard.
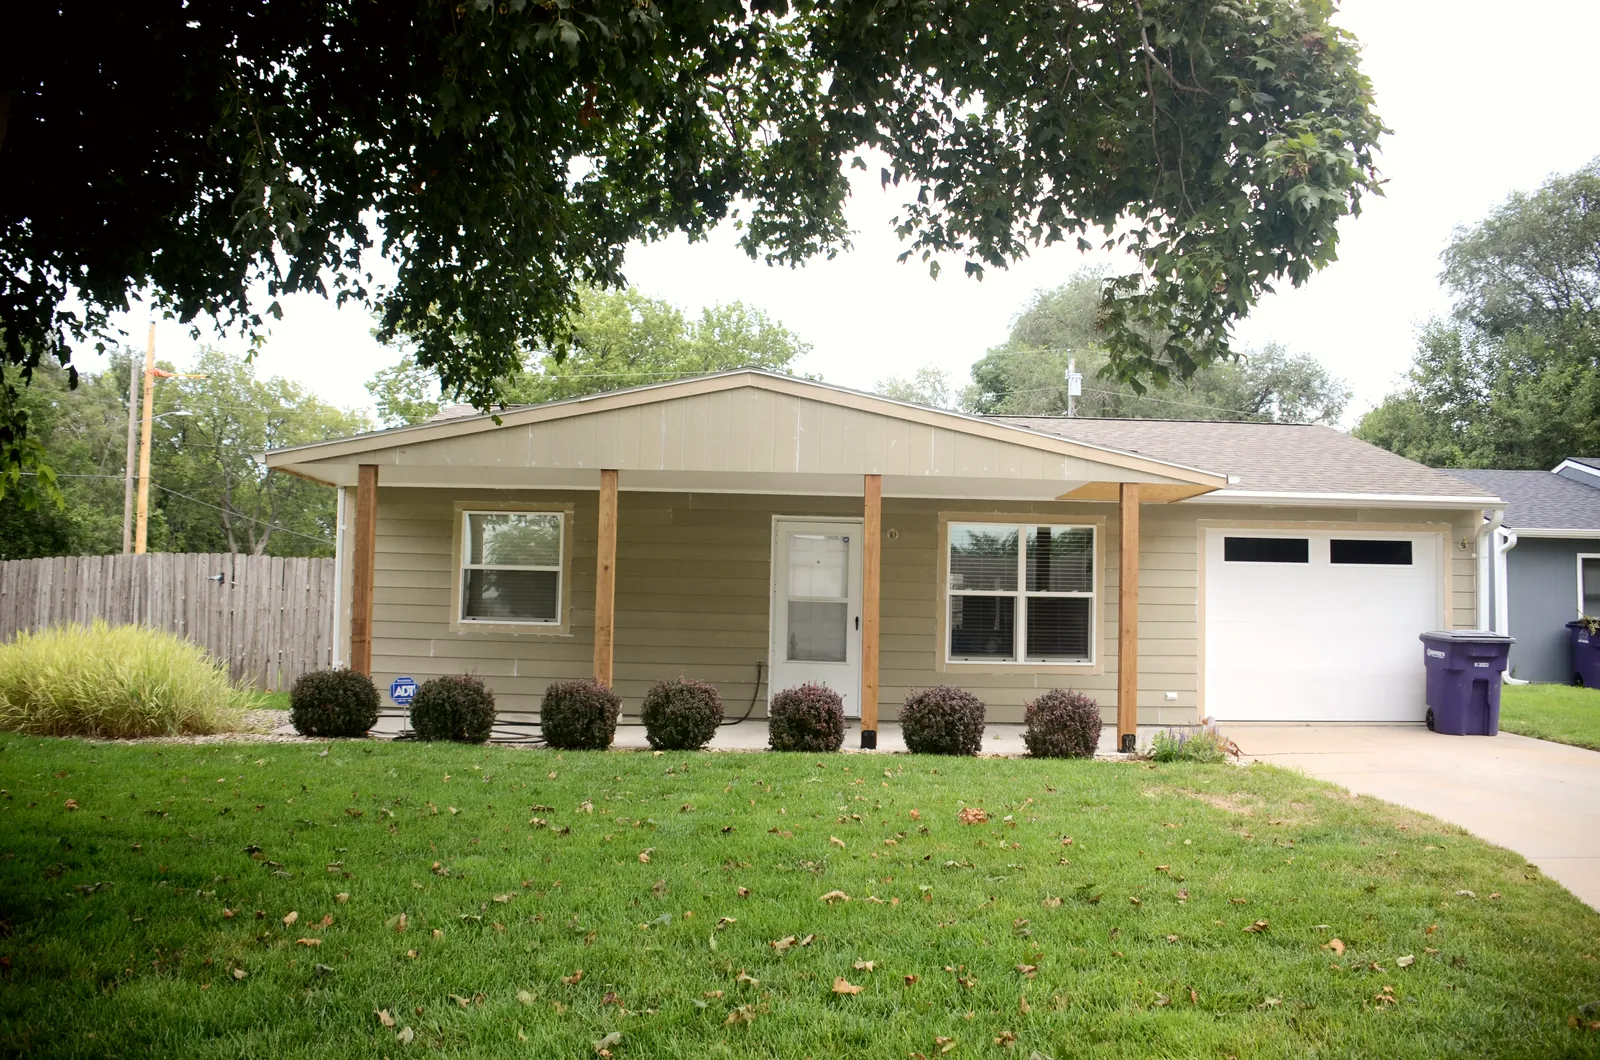
The same ranch home from the street after a full siding replacement with cedar porch posts
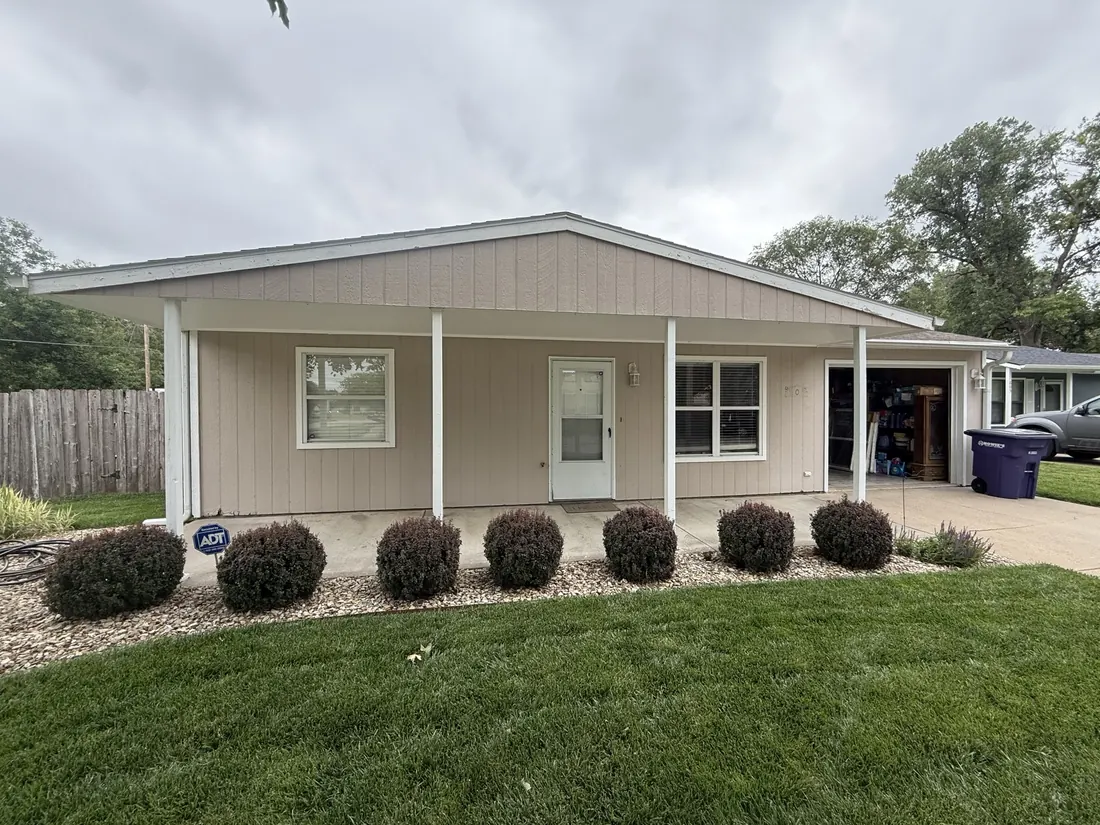
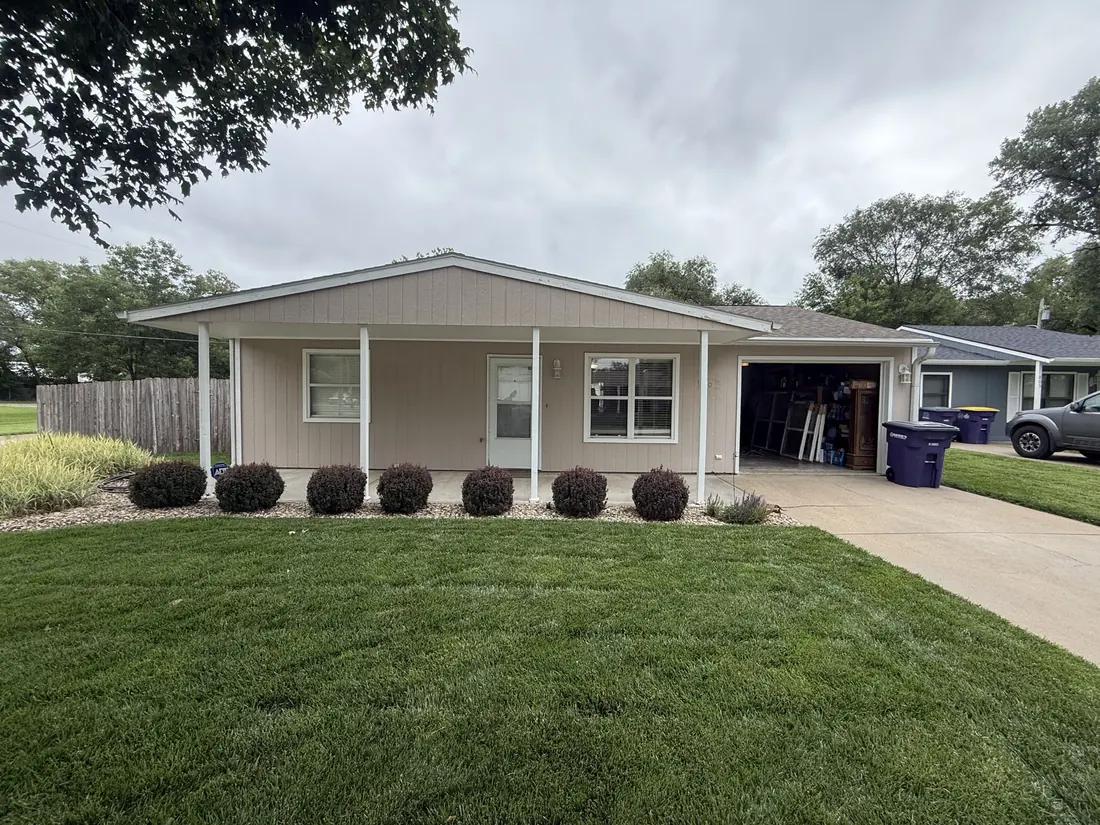
Ranch home from the street in weathered vertical siding before the siding replacement
Before After
Siding

Gable end and boundary fence

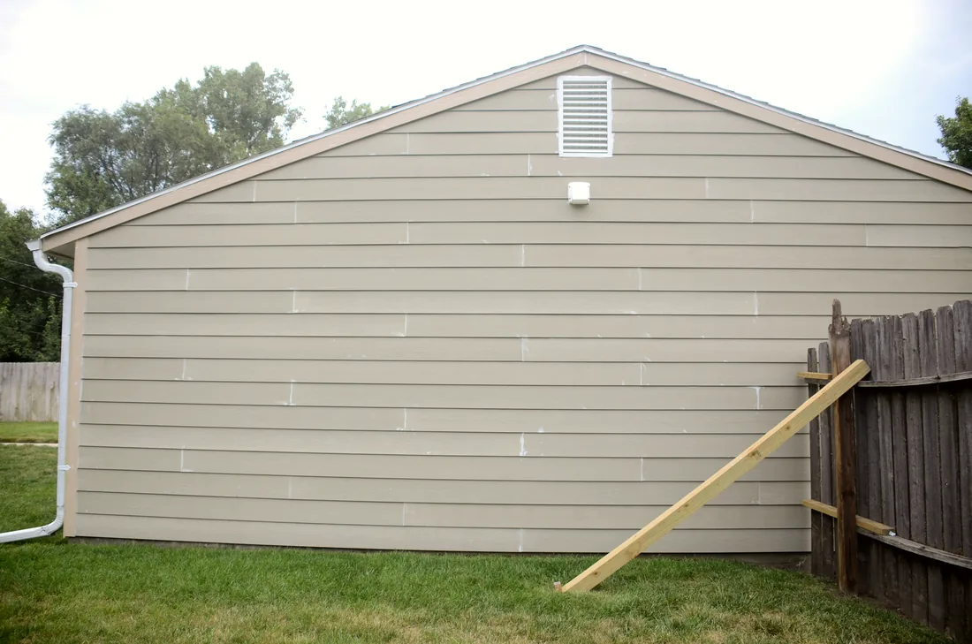
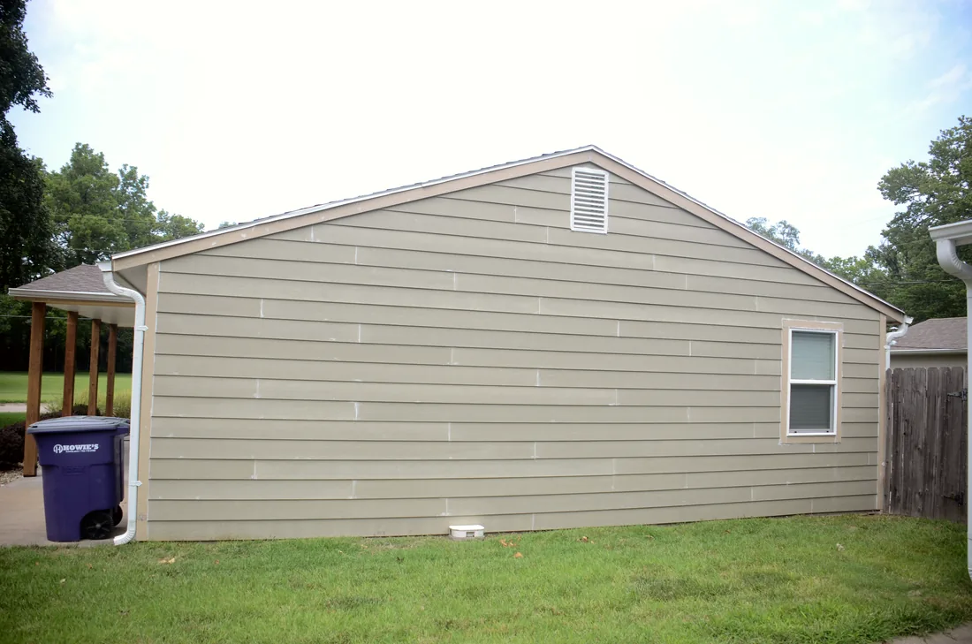
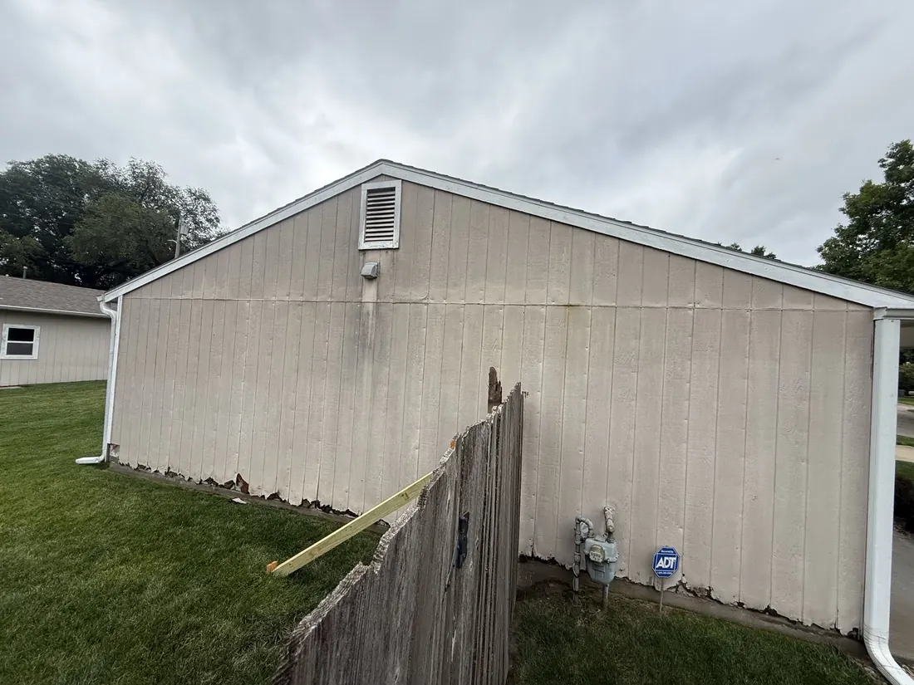
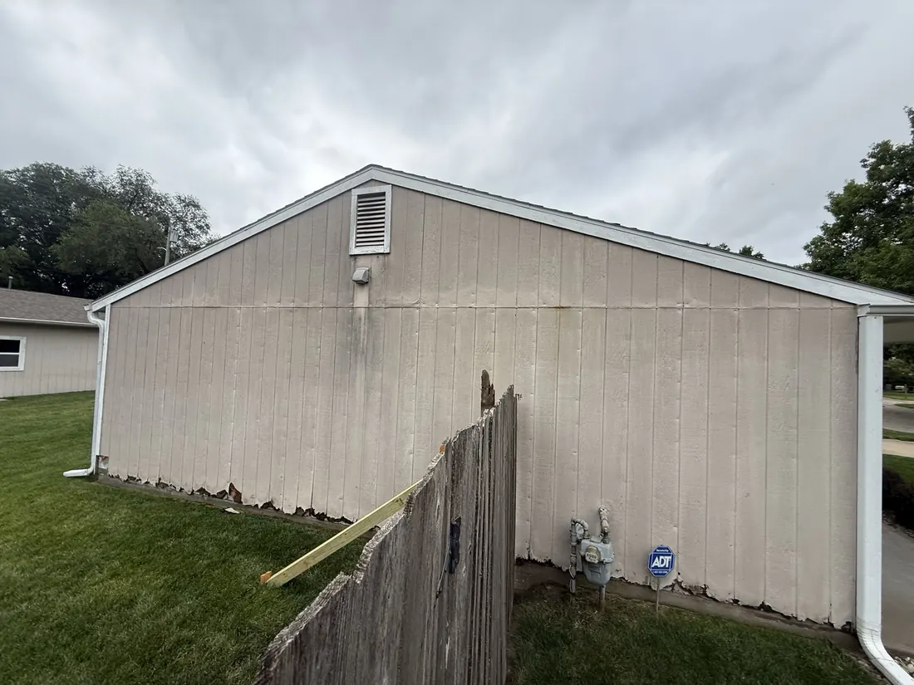
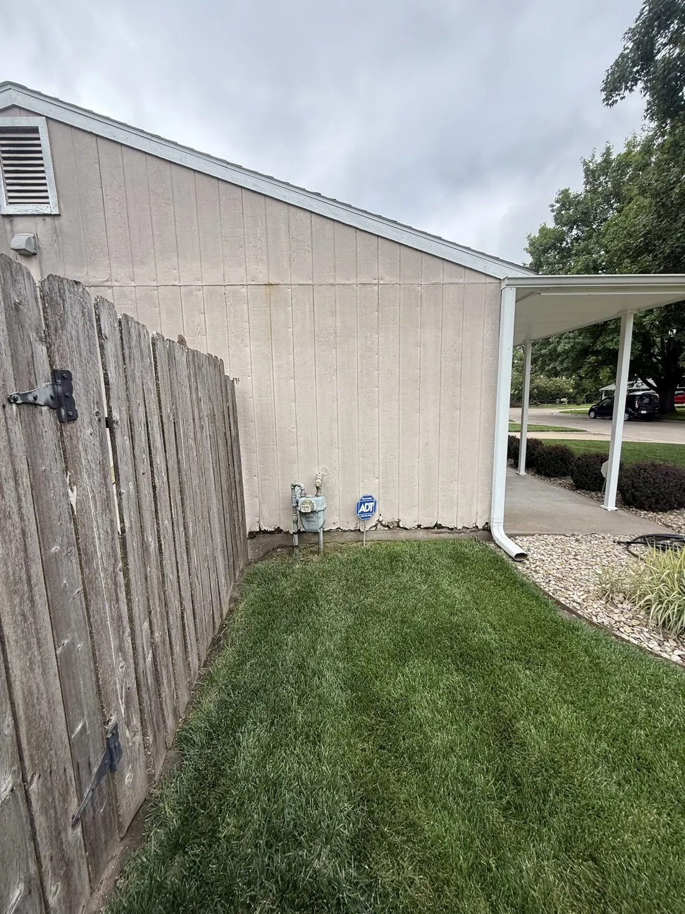
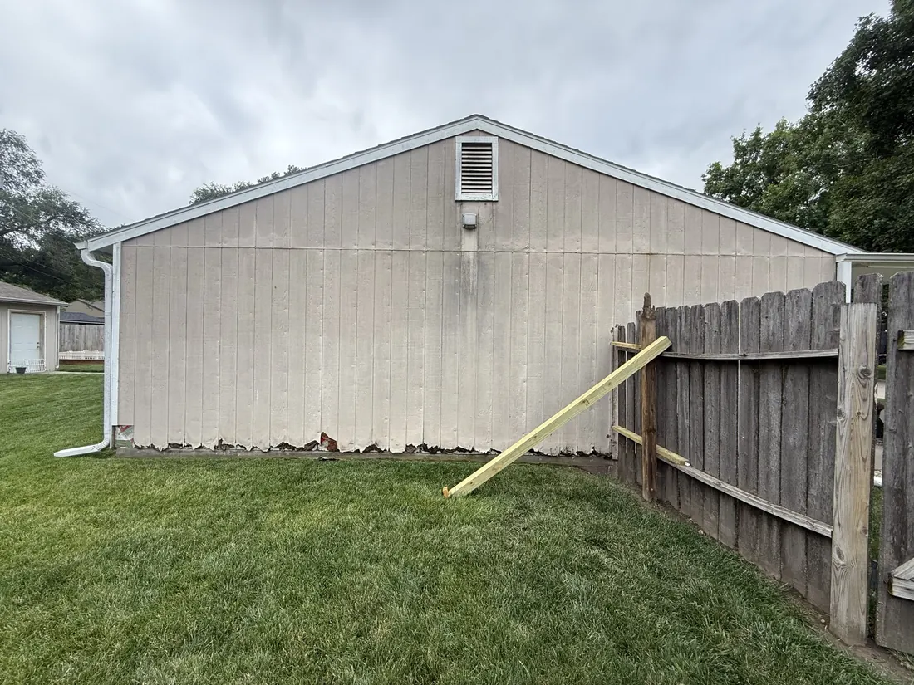
The gable end had taken the worst of the weather. New lap siding, a replaced gutter line and fresh downspout, shot from the same corner of the yard with the fence and the leaning board still where they were.
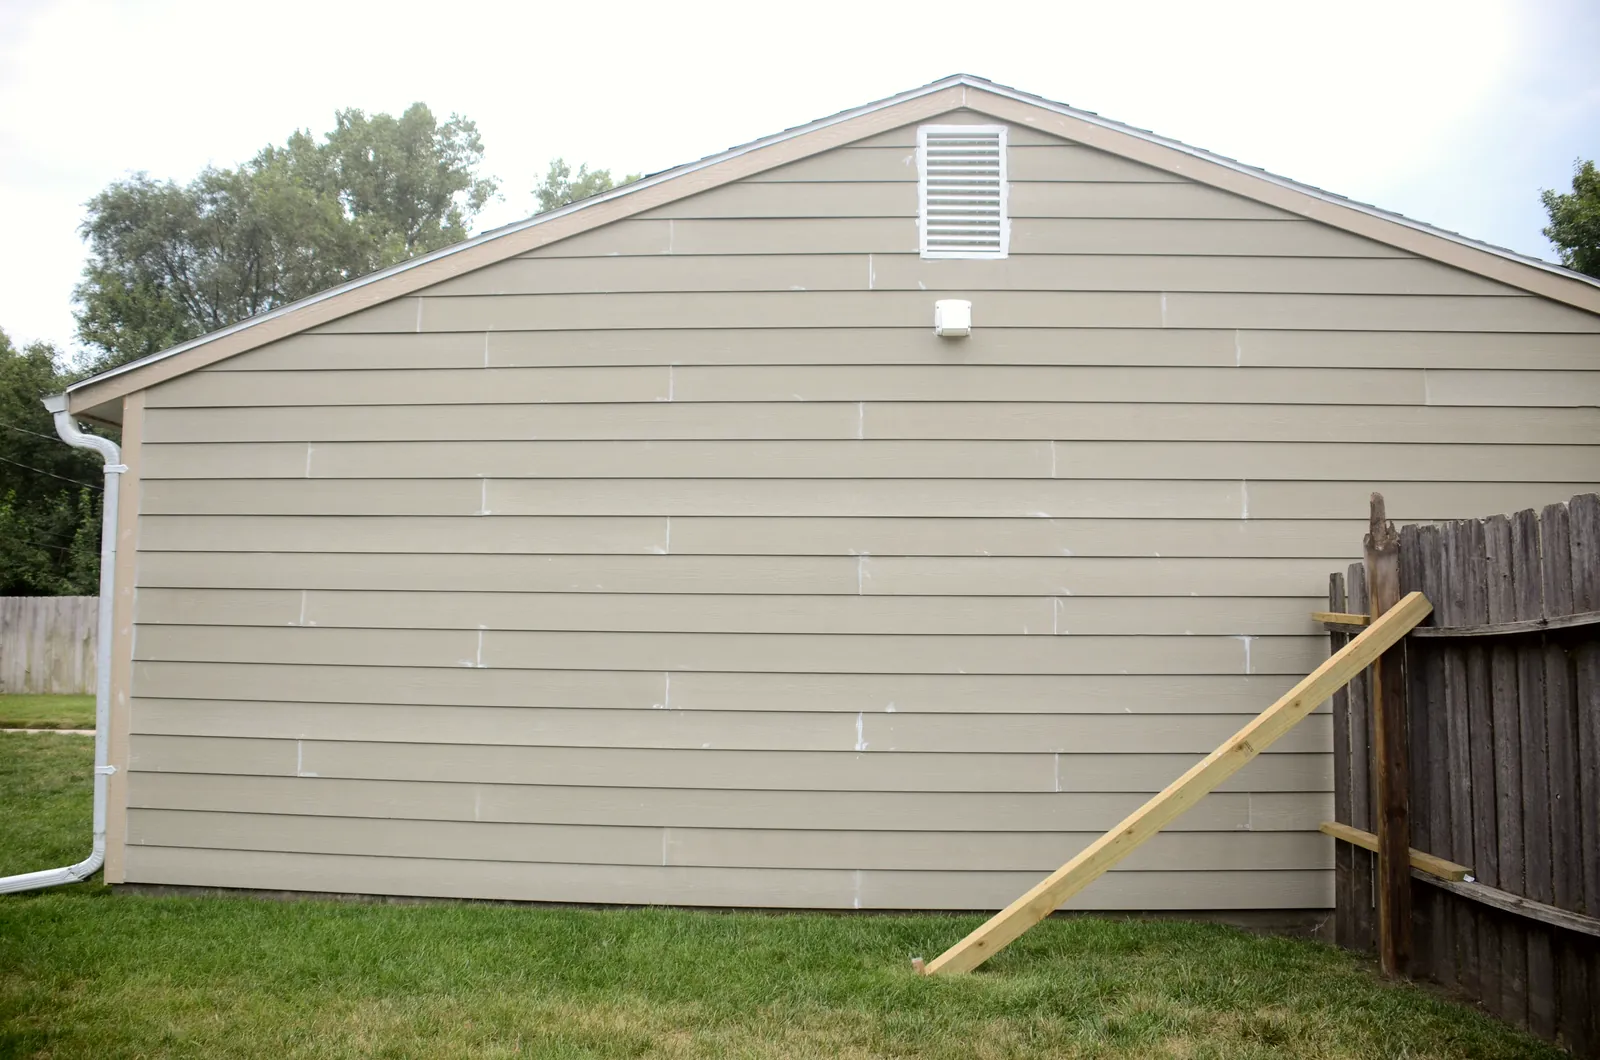
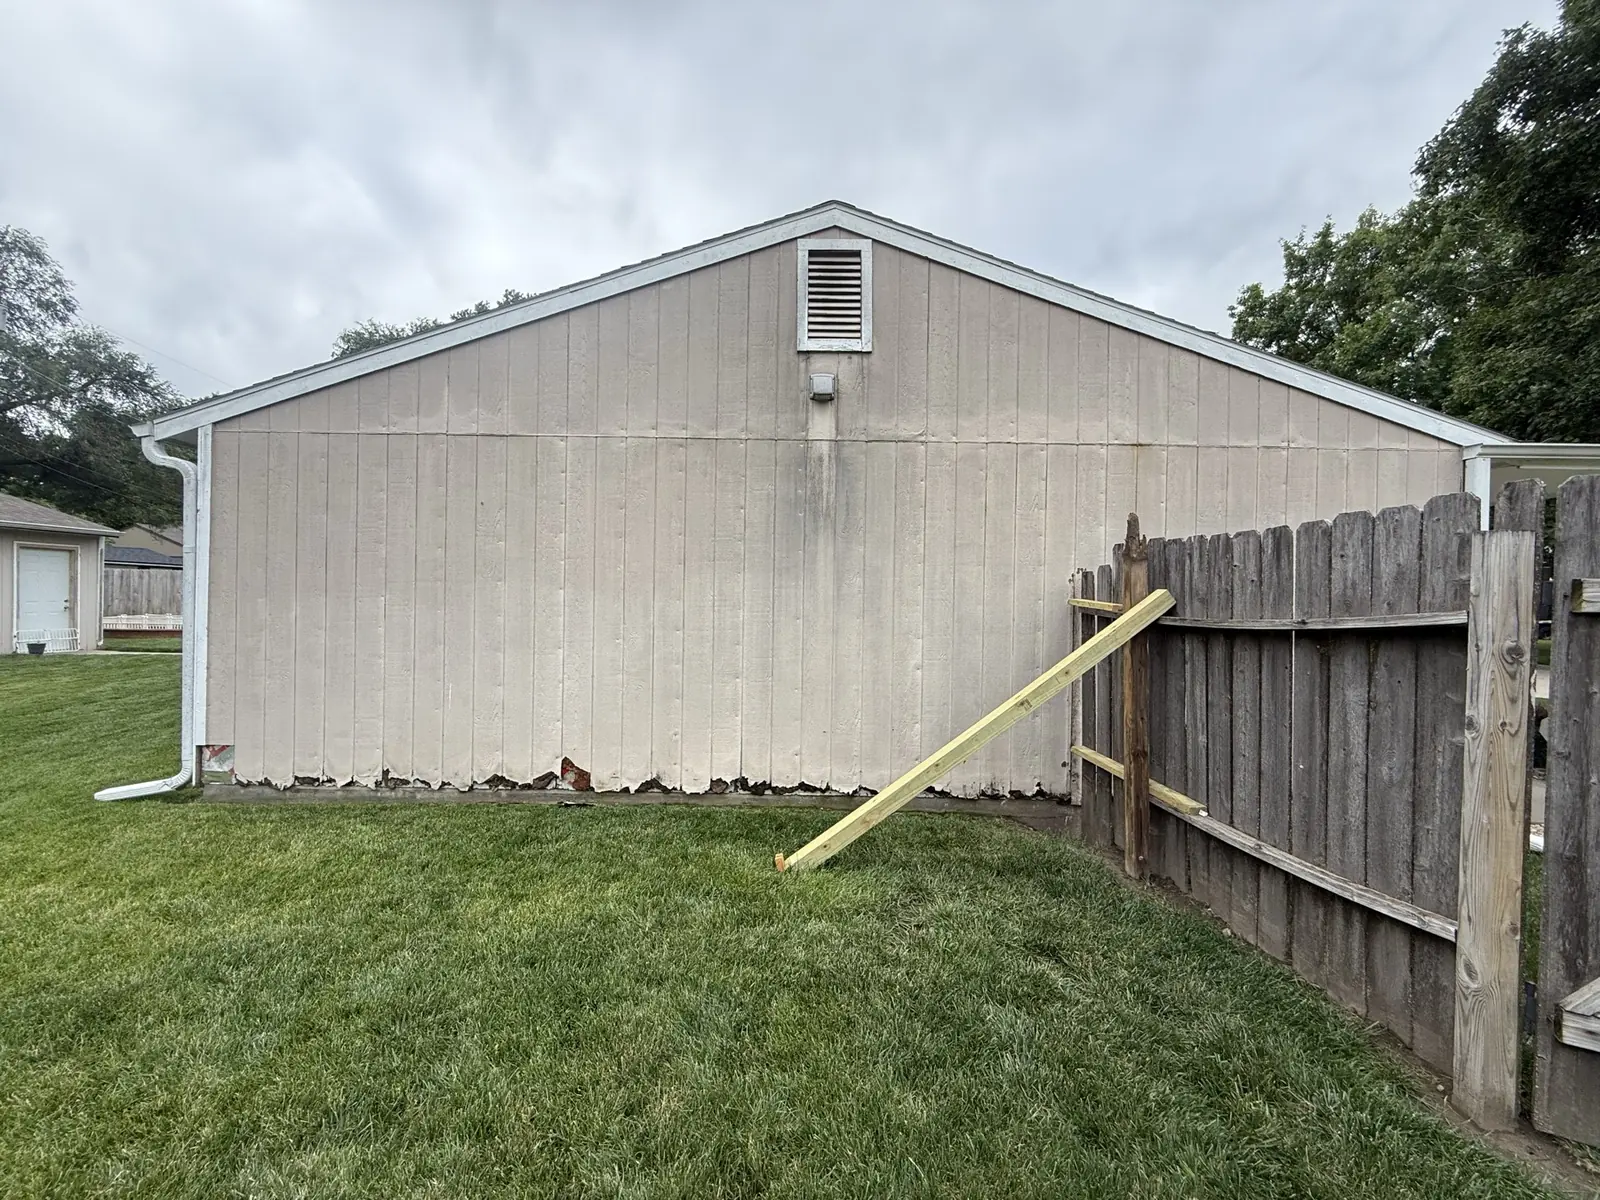
The same gable end finished in new lap siding with a fresh gutter line
Gable end and boundary fence with the original streaked vertical siding in place
Before After
Siding

Garage end wall

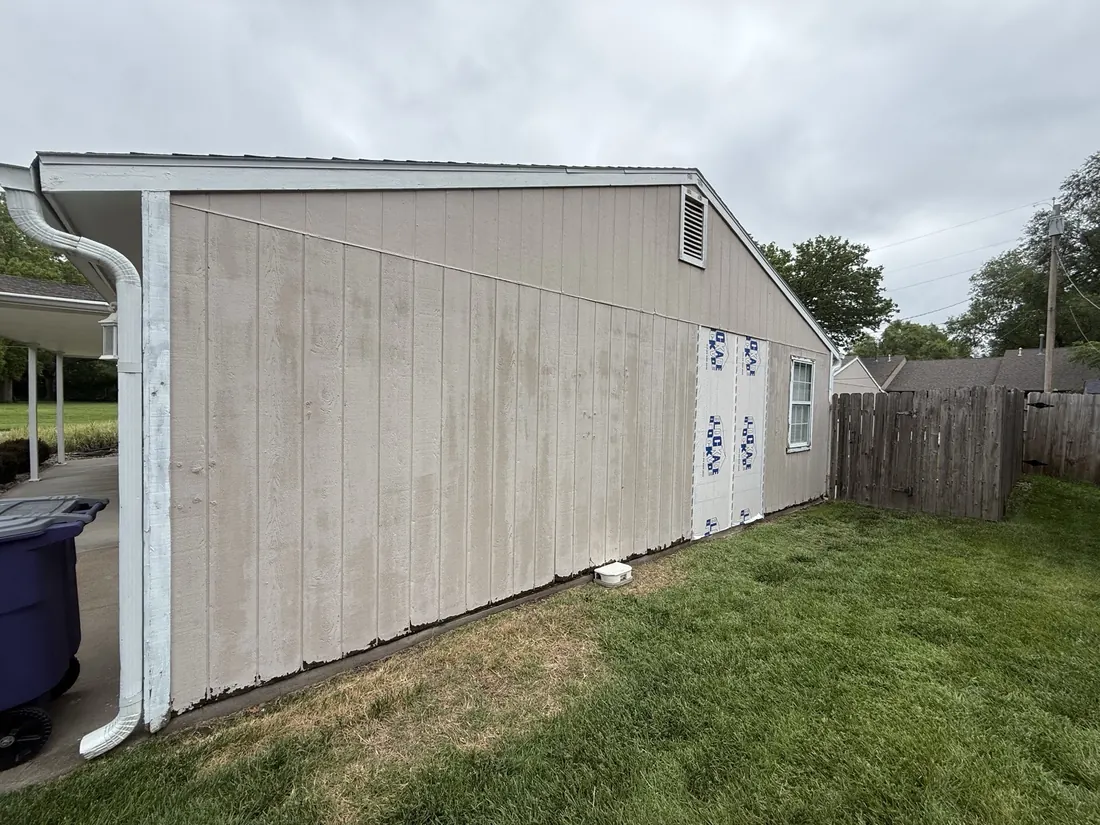
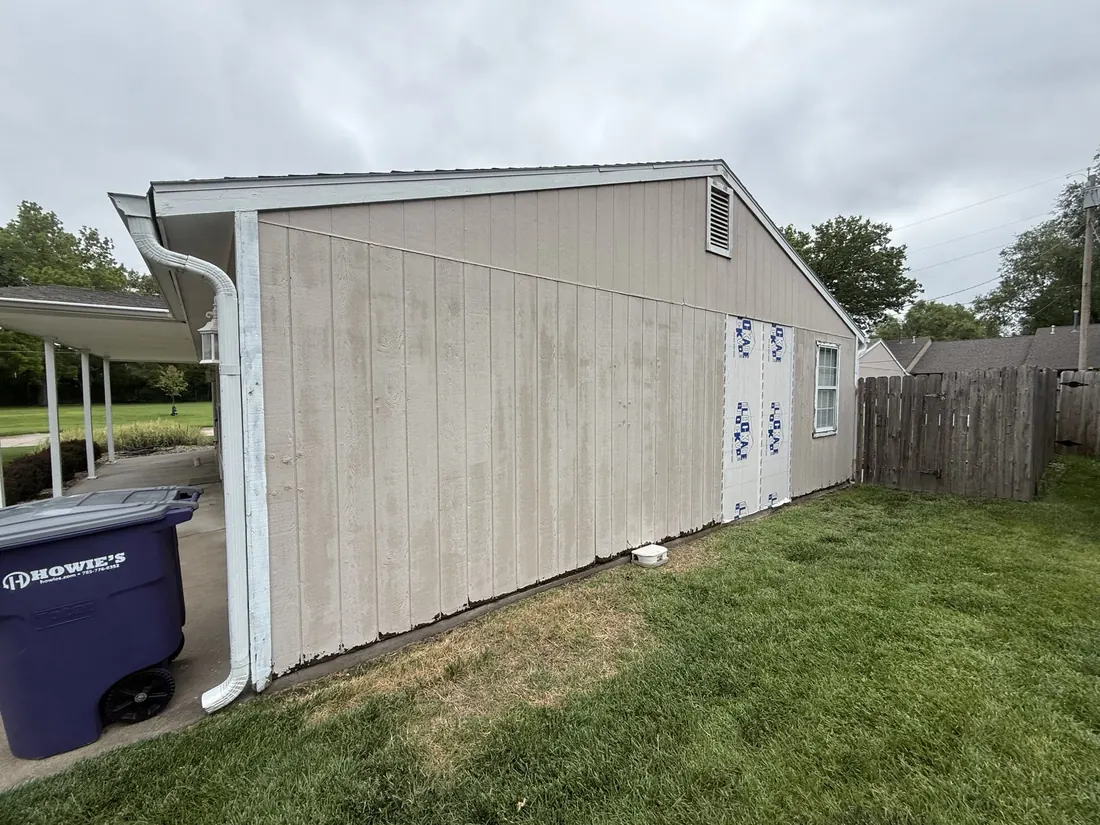
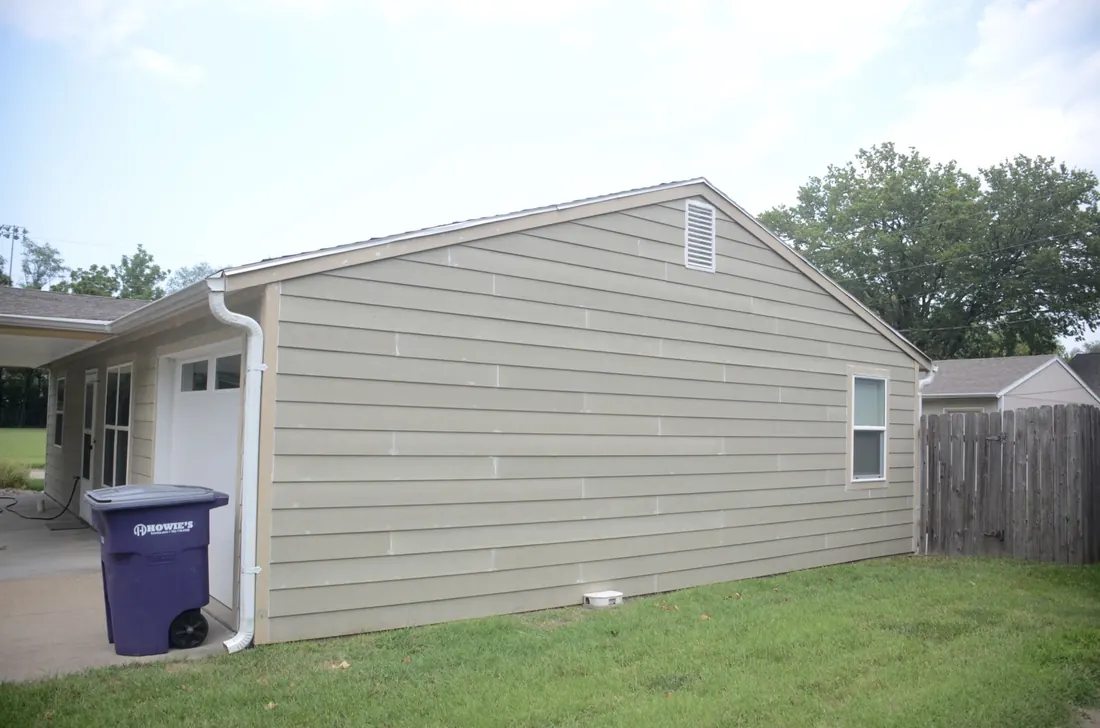
Years of run off had streaked the garage wall. Reclad in new lap siding with the gutter and downspout replaced.
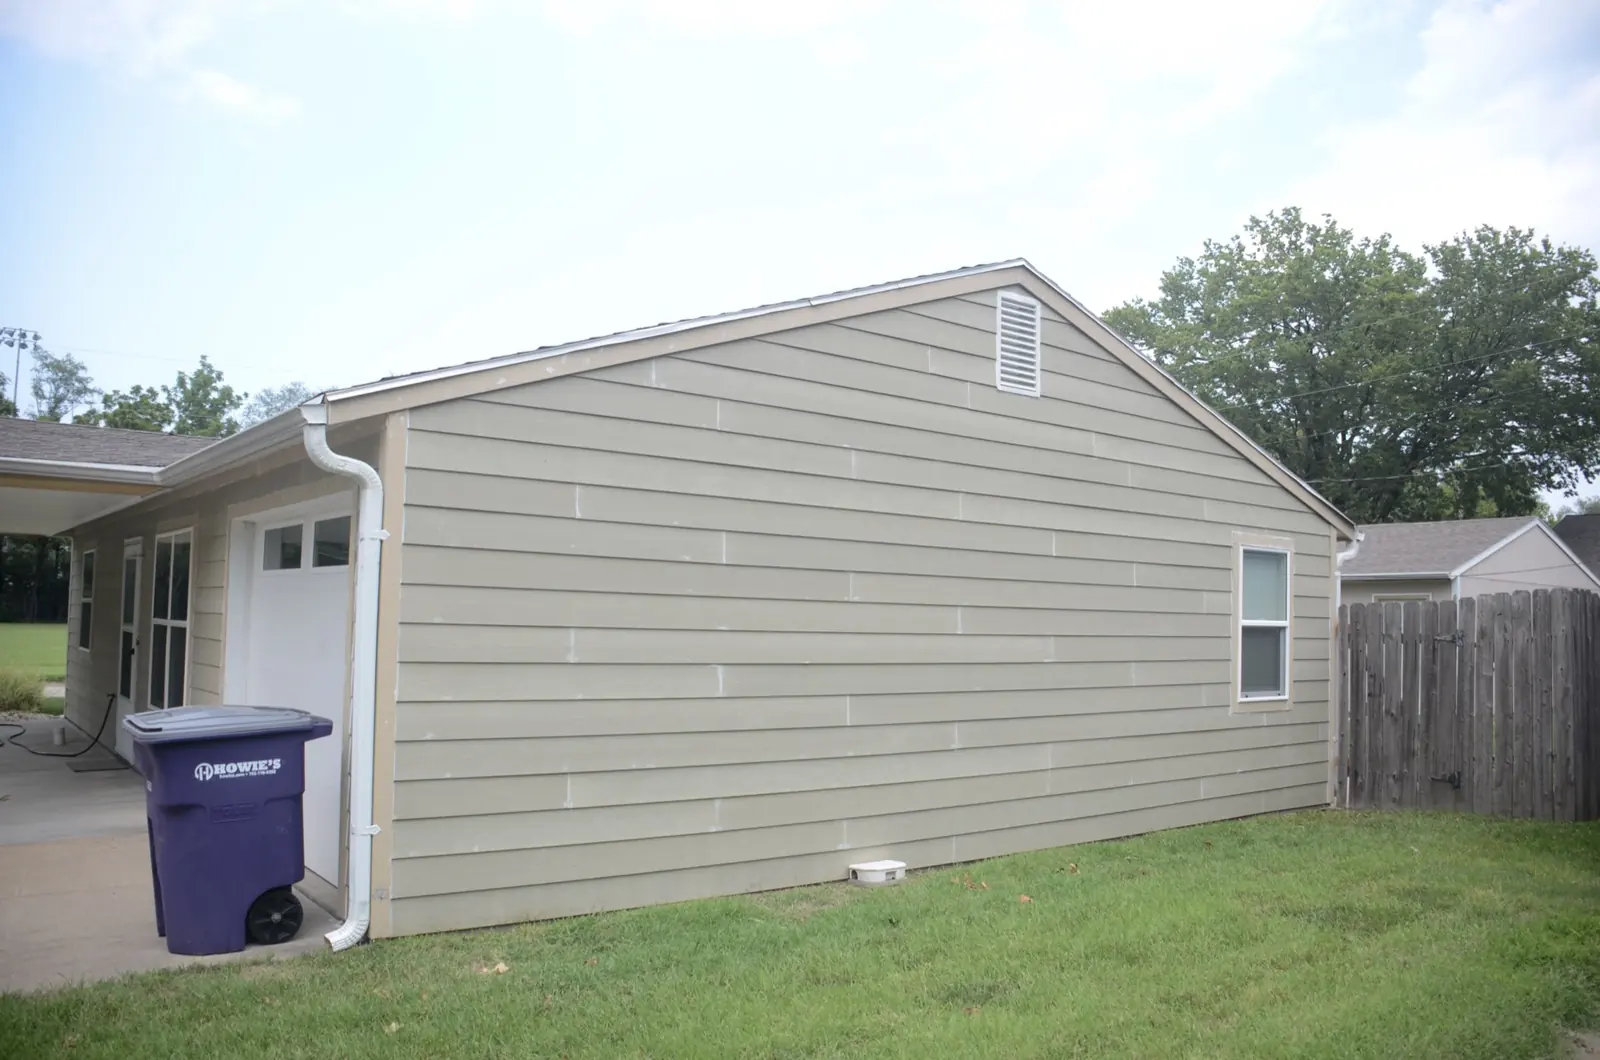
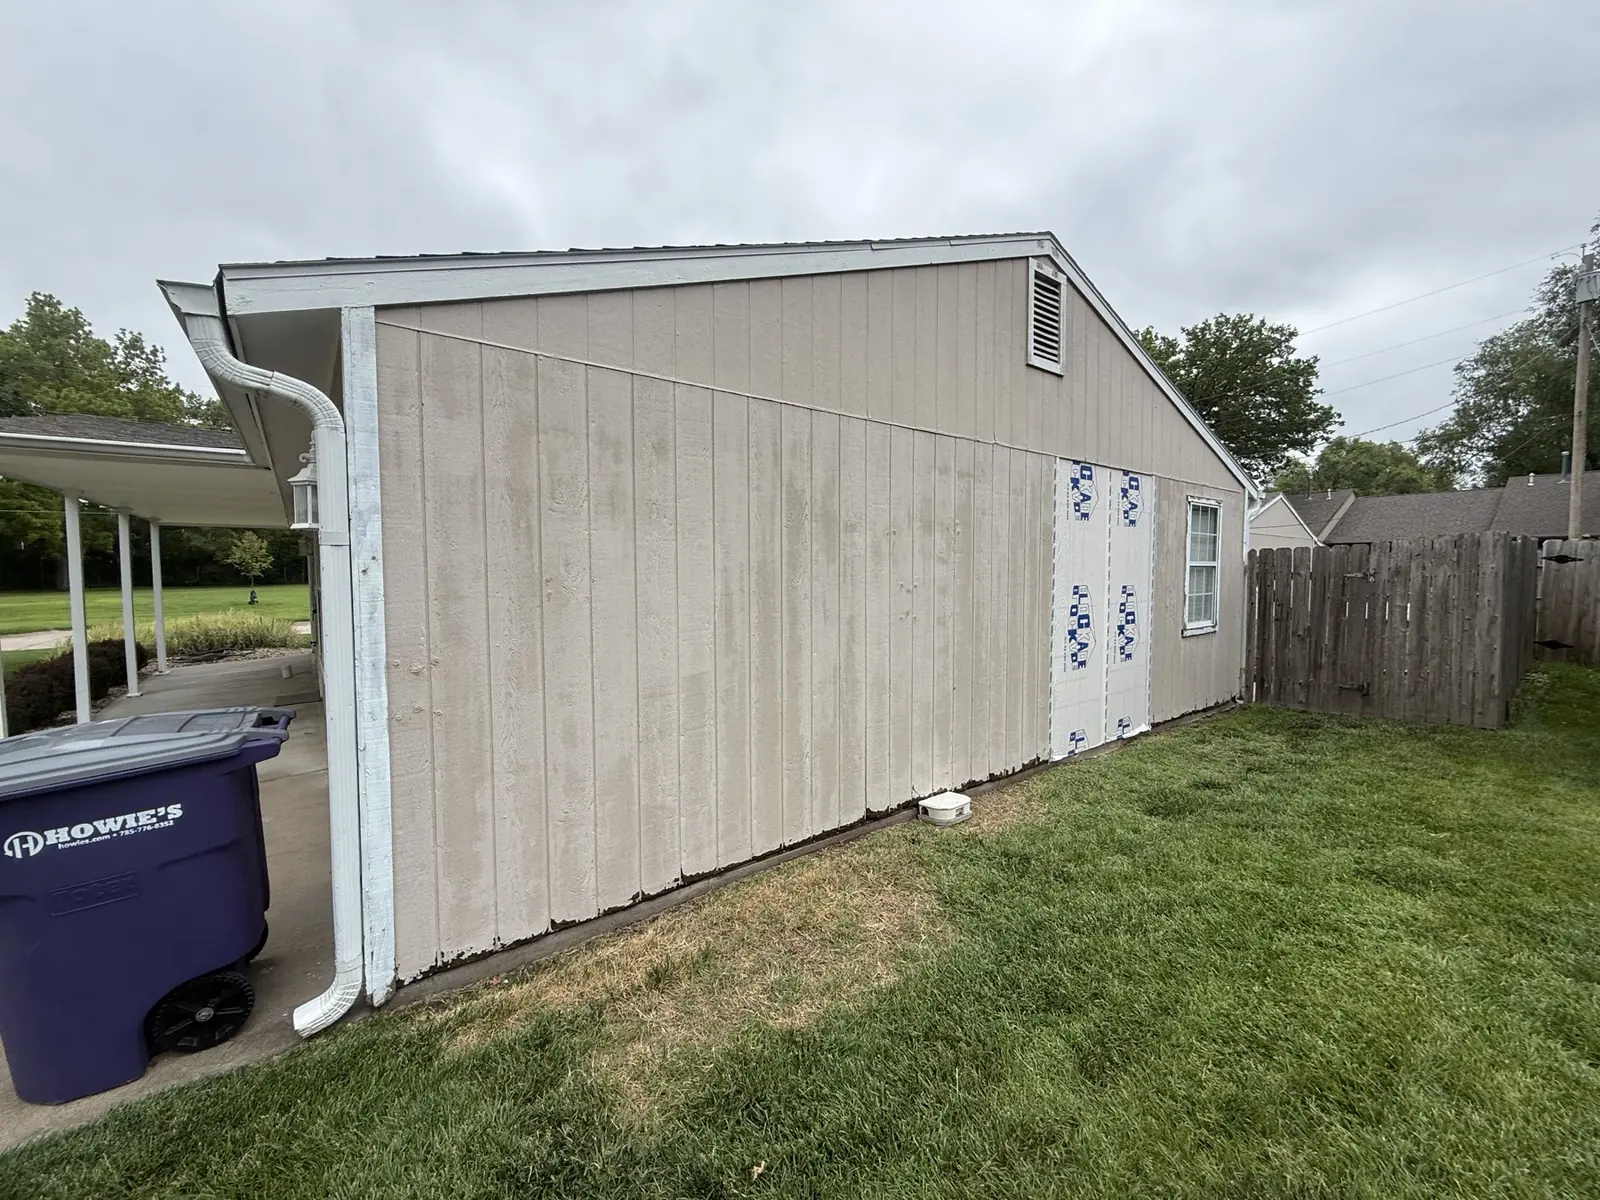
The same garage end wall finished in new lap siding with a replaced gutter line
Weathered garage wall and downspout before new lap siding was fitted
Before After
Siding

Brookwood, round the back

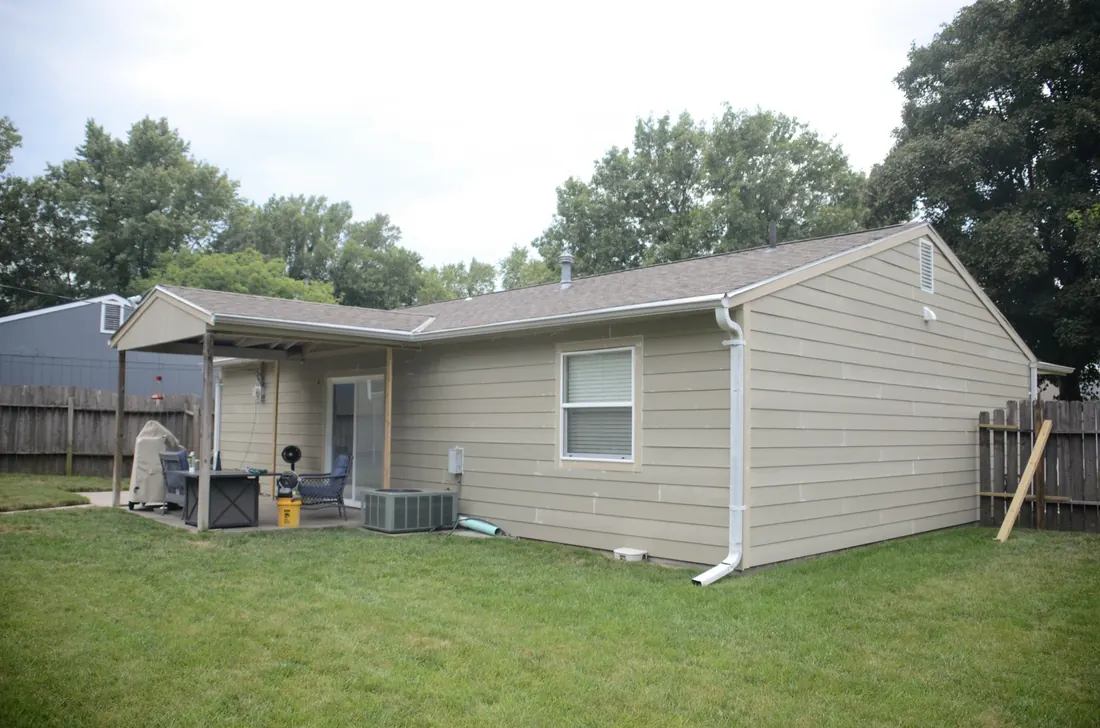
The same house from the back yard. New siding carried through behind the covered patio, with the gutter line and downspouts replaced.
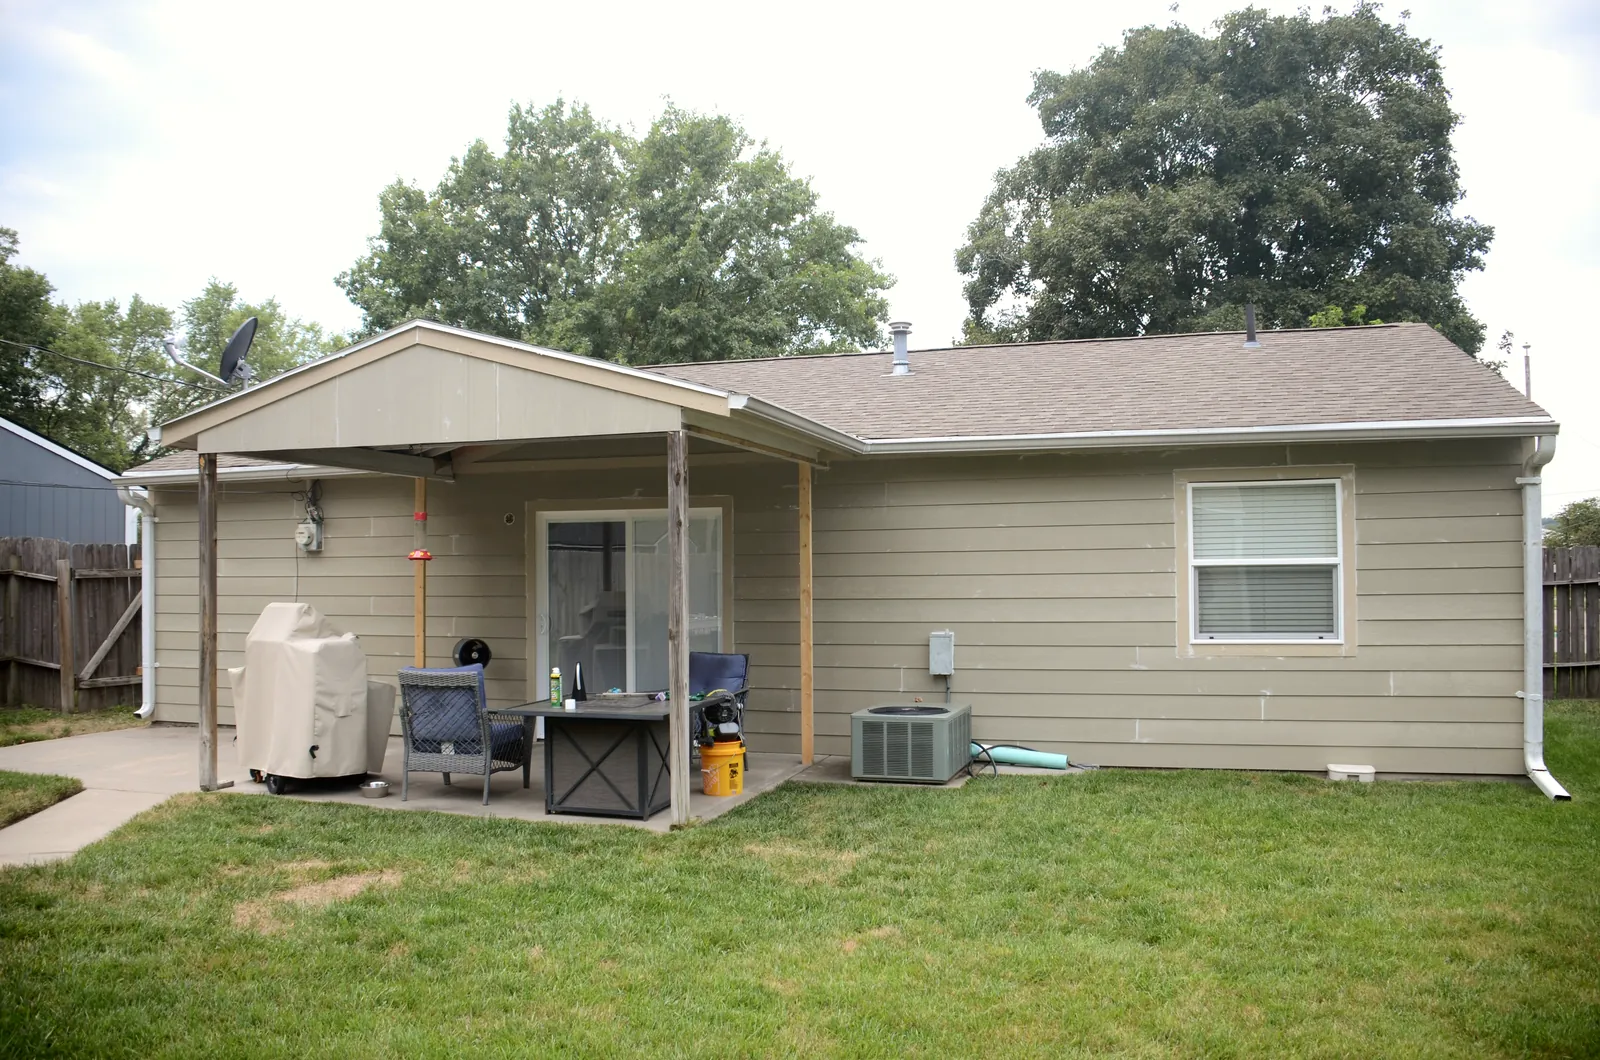
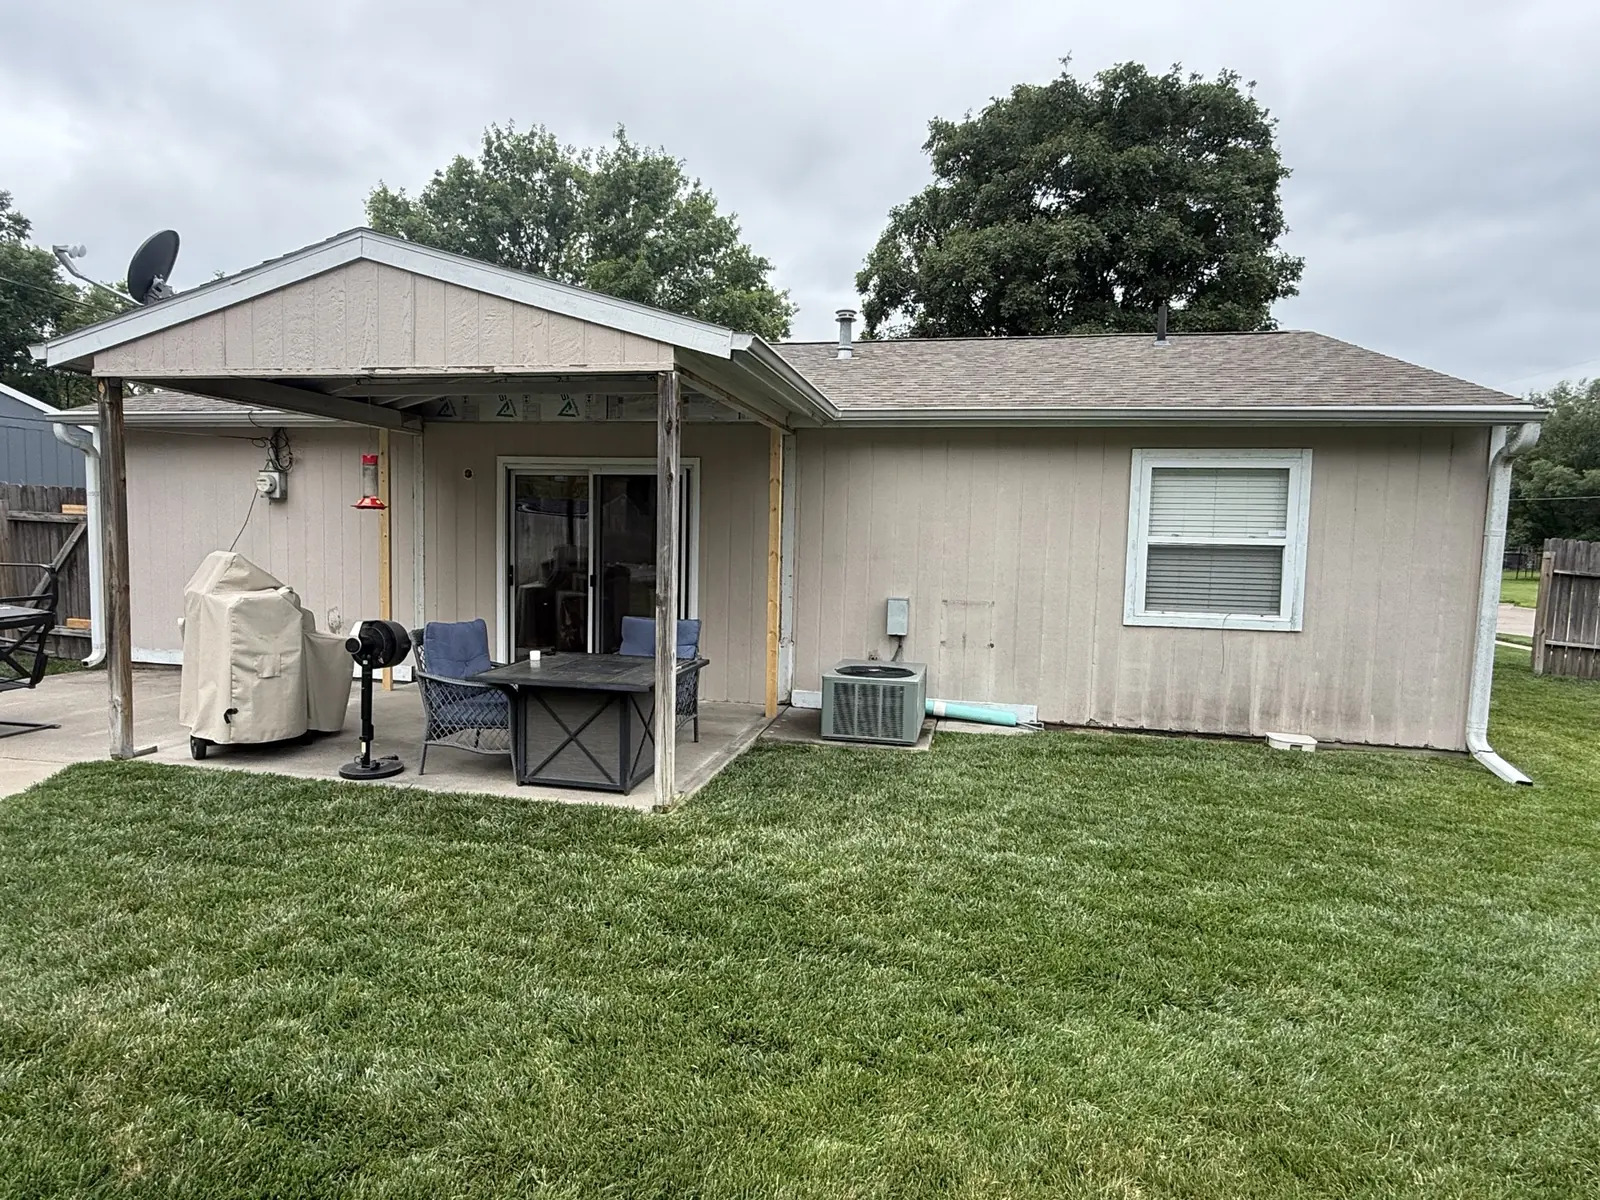
Full rear elevation of the same home after a complete siding replacement
Full rear elevation in stained vertical siding before the recladding
Before After
Decks

Cedar steps and bench

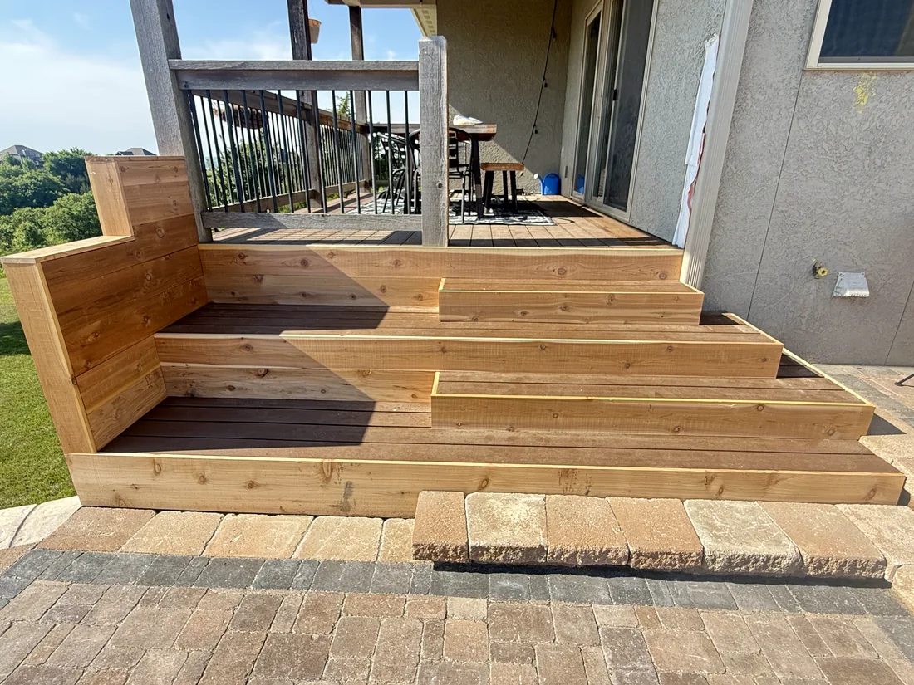
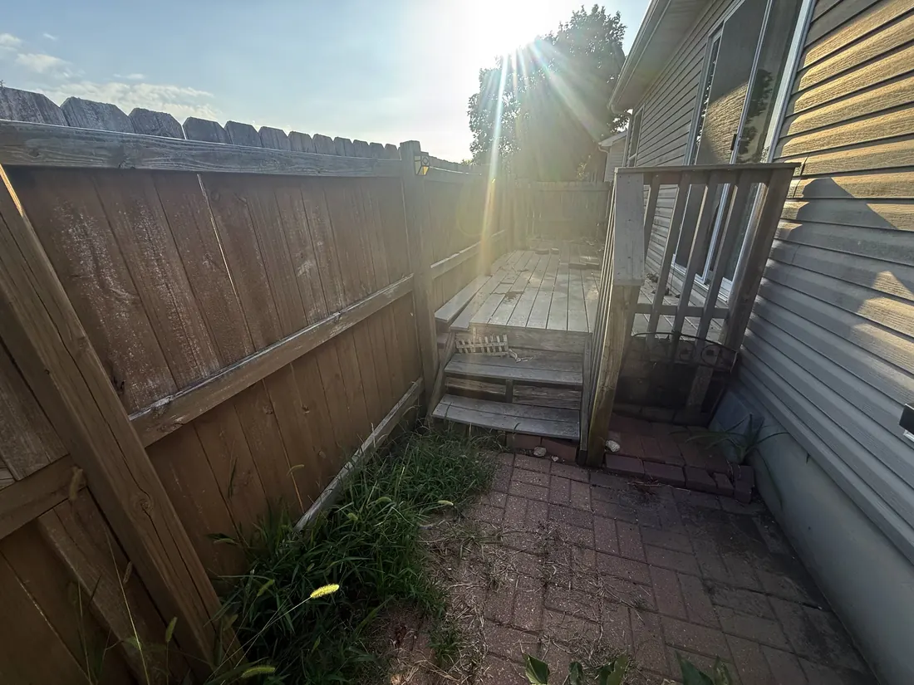
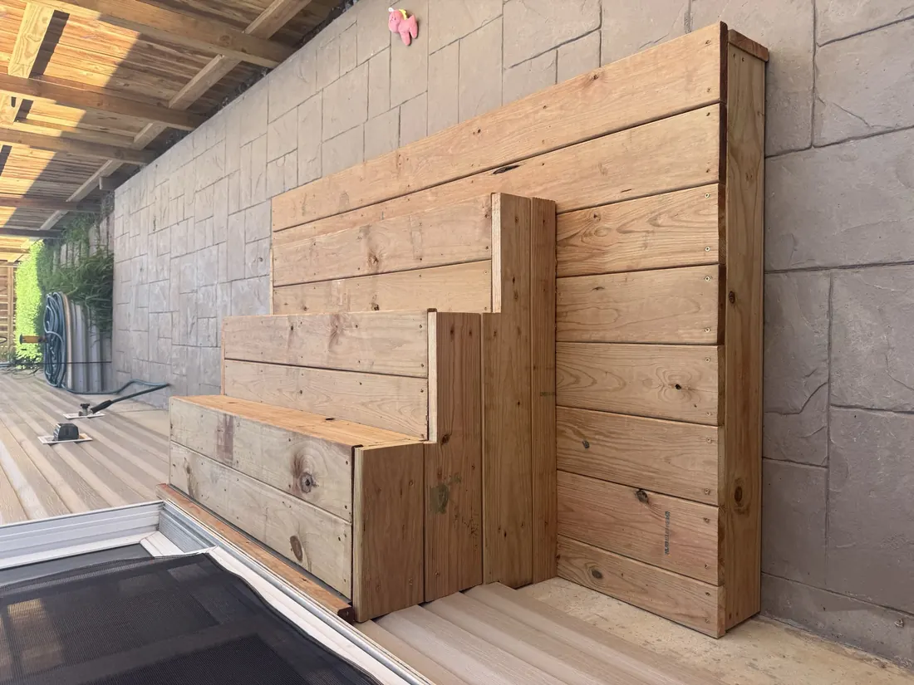
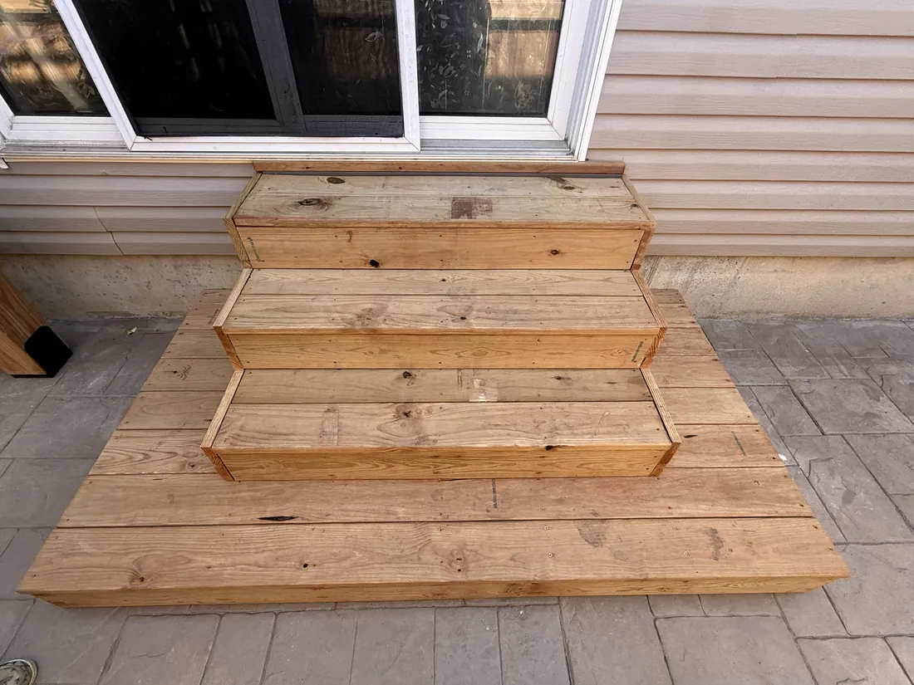
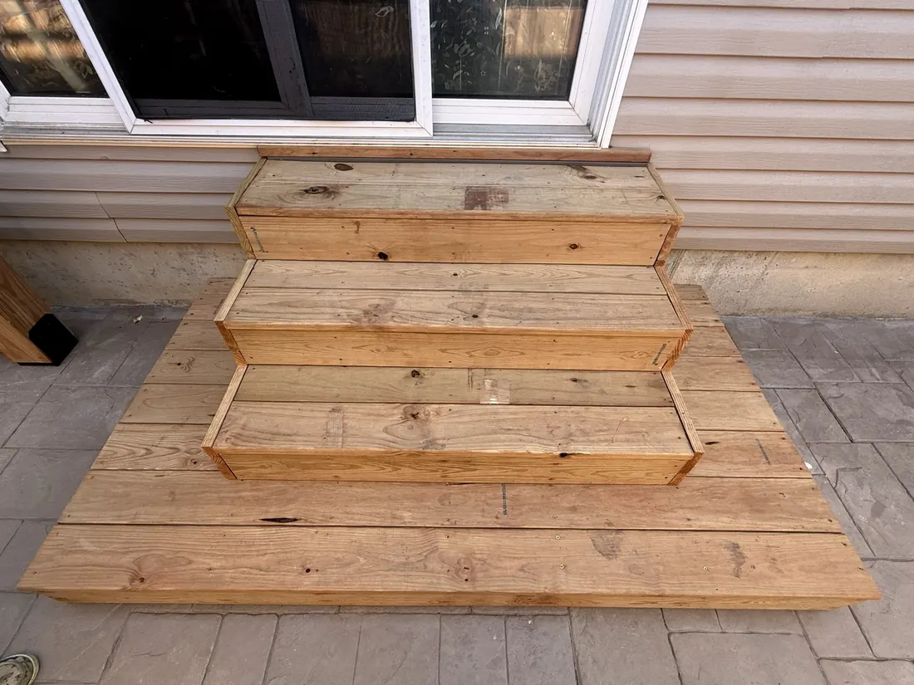
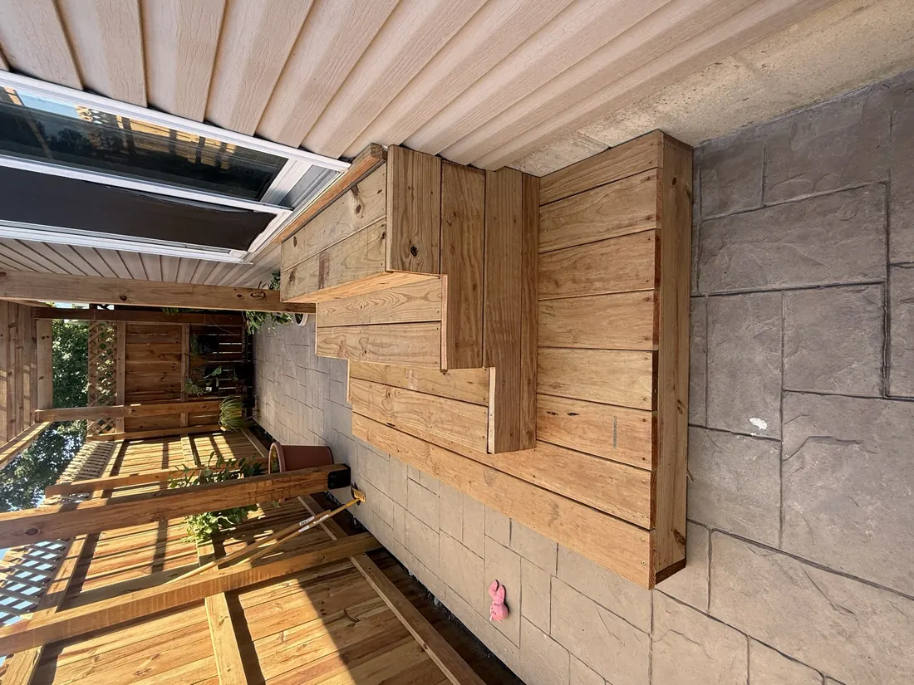
Wide cedar steps and a built in corner bench, replacing a straight drop from the deck to the patio. Framed in treated timber, finished in cedar.
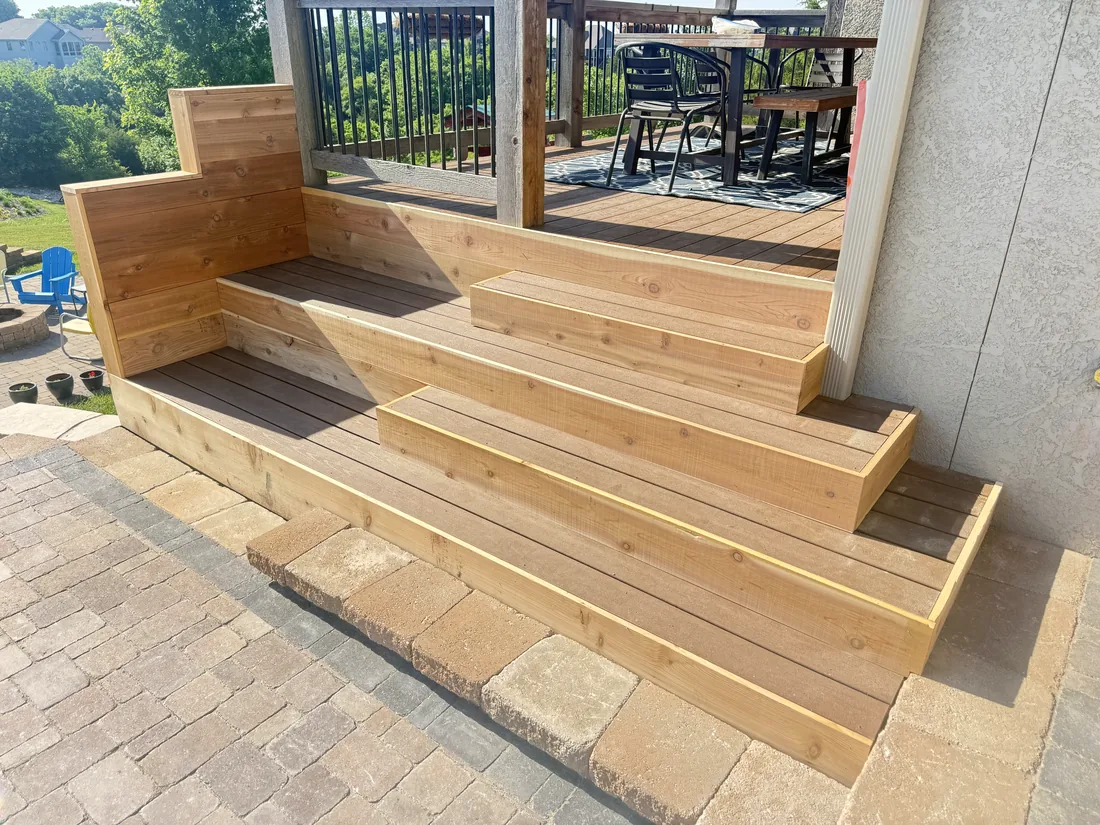
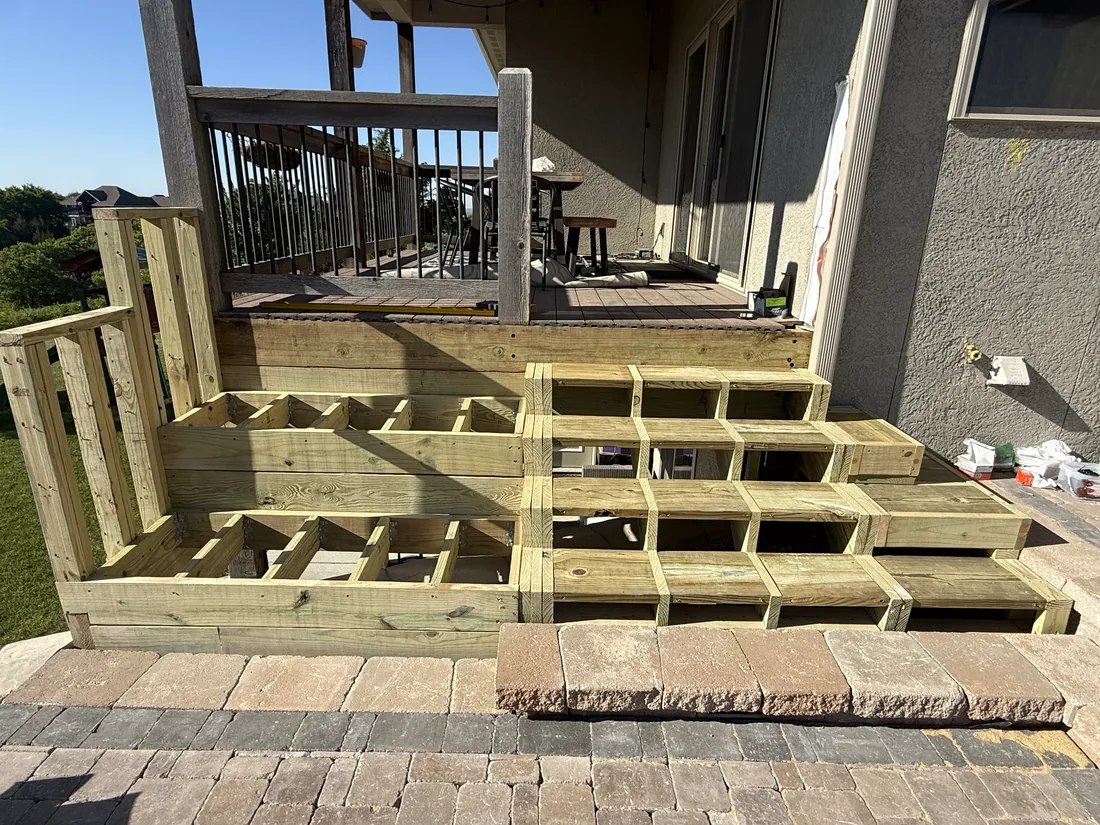
Wide cedar steps and a built in bench leading from a deck down to a paver patio
Pressure treated stair and bench framing set out on a paver patio
During After

On the Job

Short clips from recent jobs, shot on site. No sound, they just run.

Siding

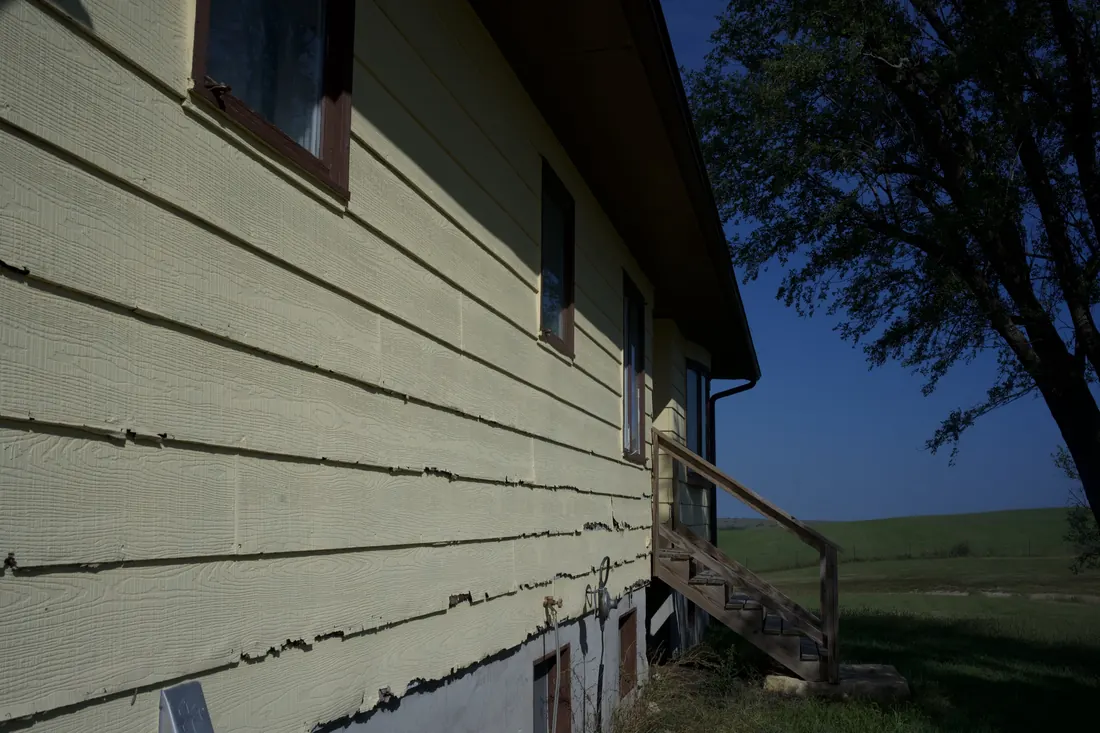
Failing siding close up

Siding

Gable and siding

Siding

Siding elevation

Siding

Siding under the deck framing

Siding

The house from the yard

Siding

Walking the job

Siding

Yellow house elevation

Decks

Deck before the rebuild

Decks

Finished deck and rail

Decks

Finished stair run

Decks

Stairs up to the deck

Check Out Our Work

Tap any photo to see it full size.
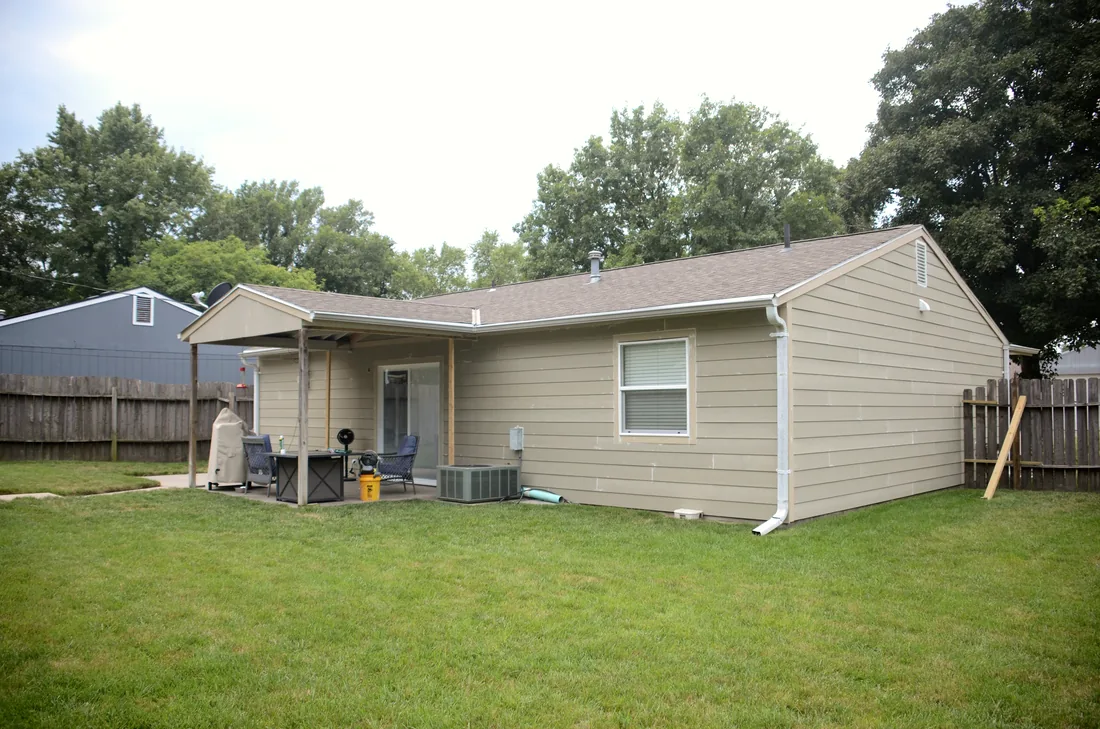
Rear elevation of a home reclad in new lap siding with white trim and gutters
Siding

Siding, trim and gutters

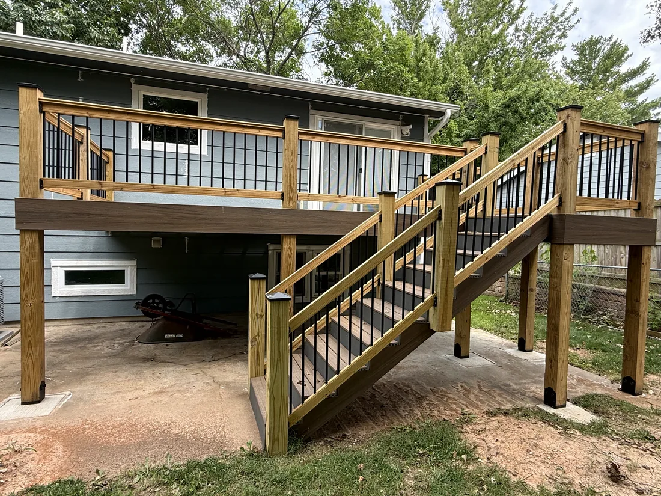
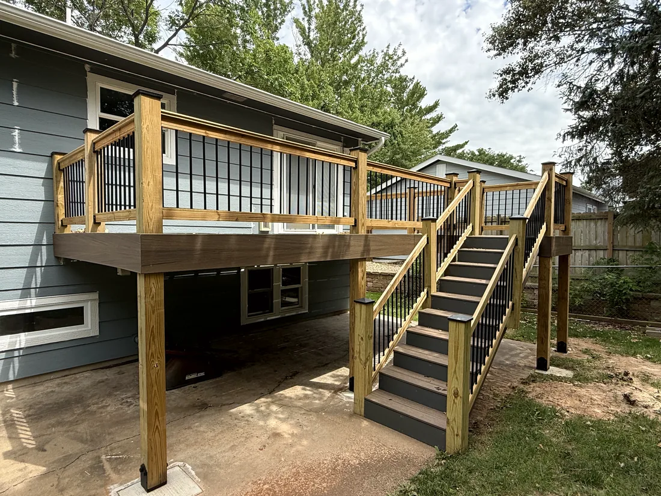
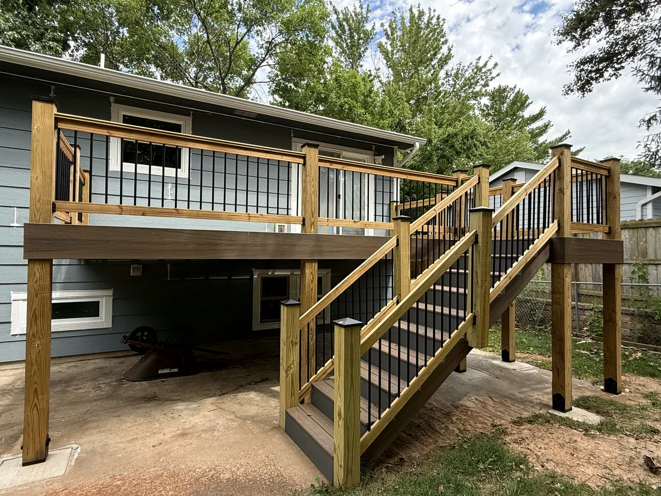
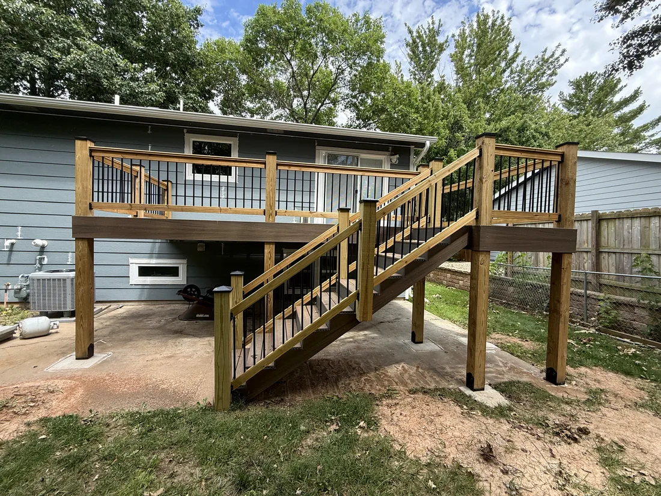
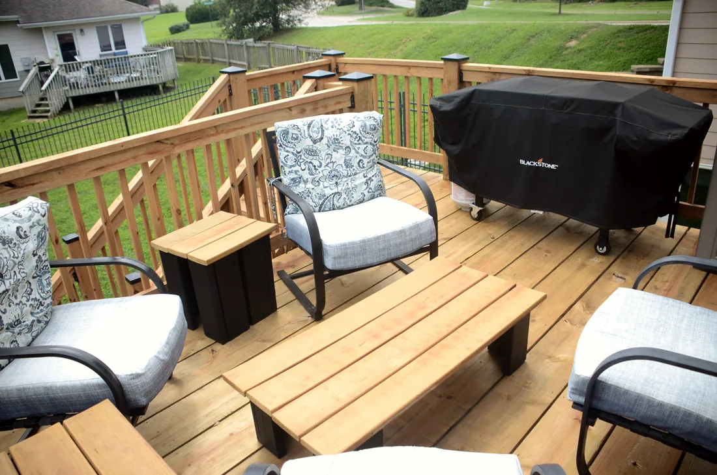
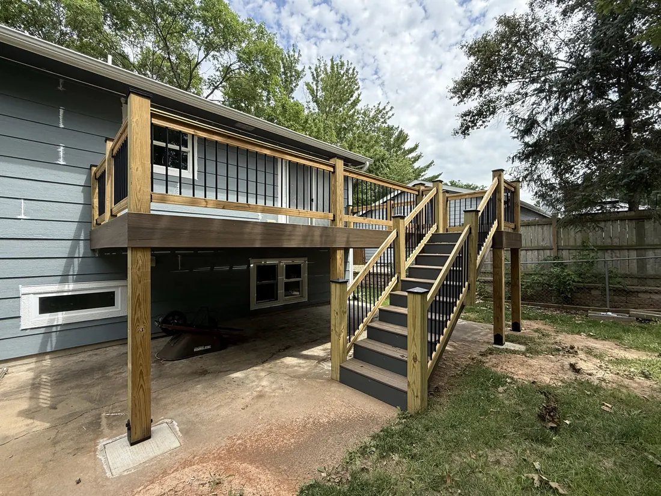
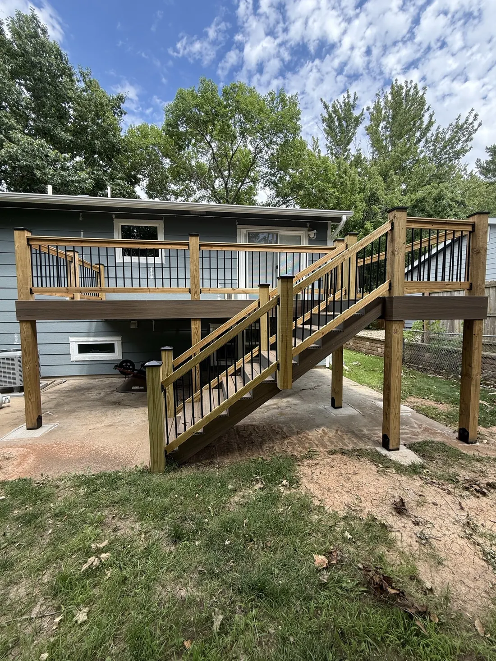
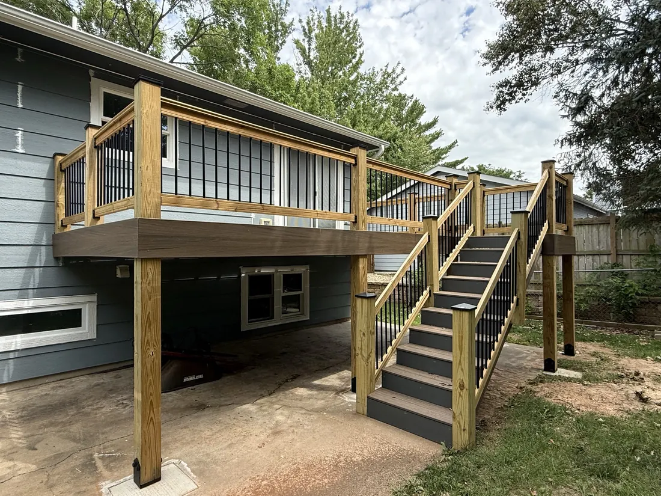
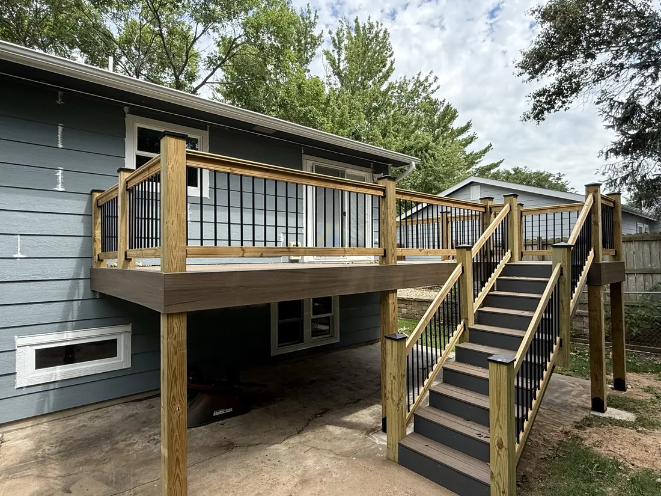
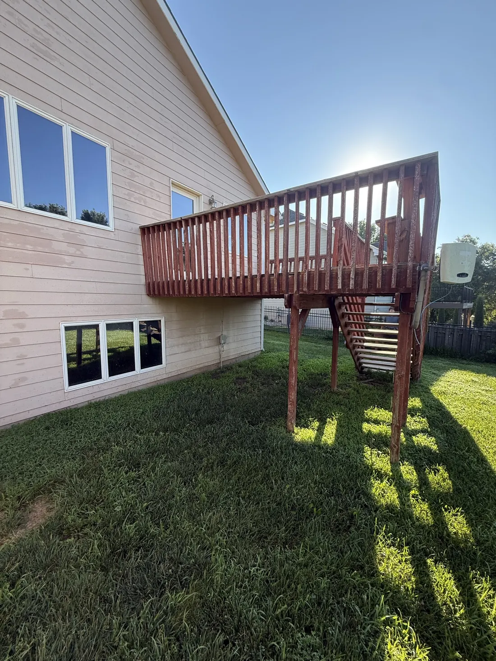
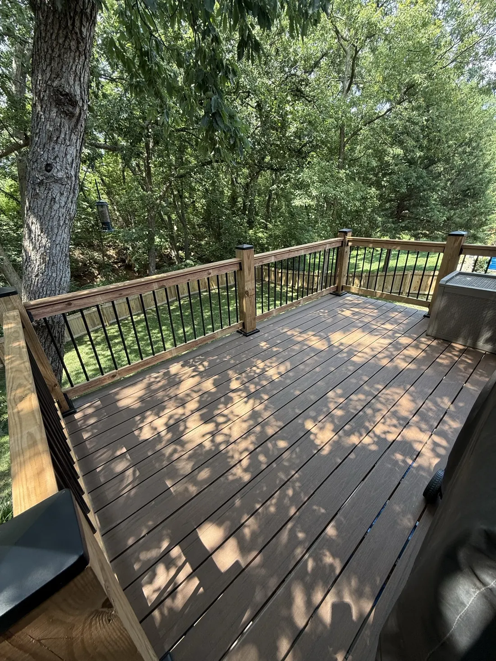
Elevated deck with cedar railings, black balusters and a composite stair run
Decks

Elevated deck and stair run

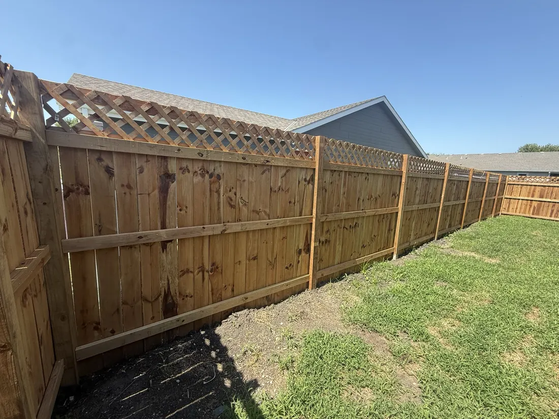
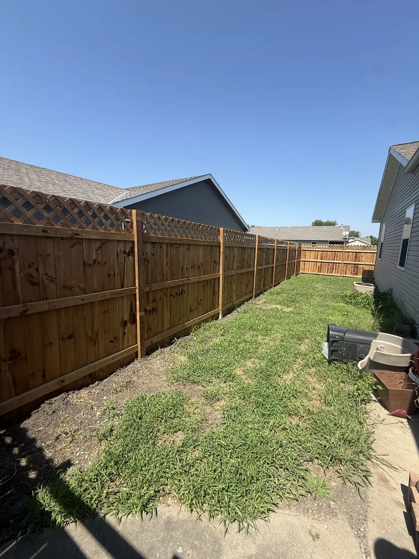
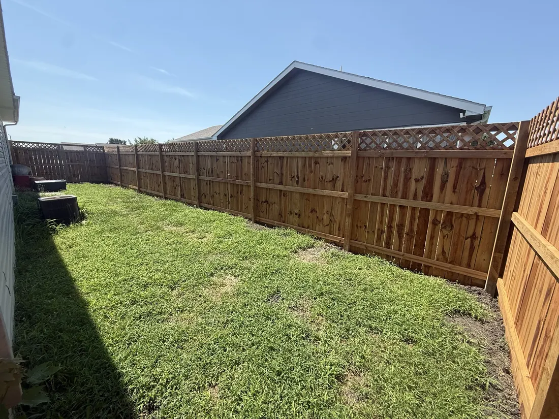
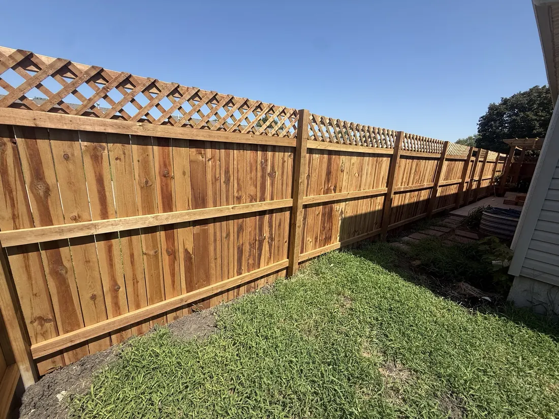
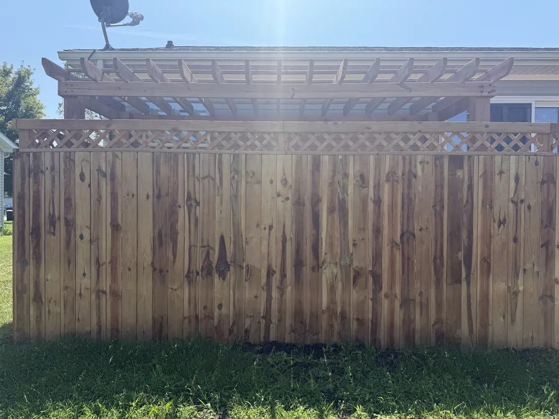
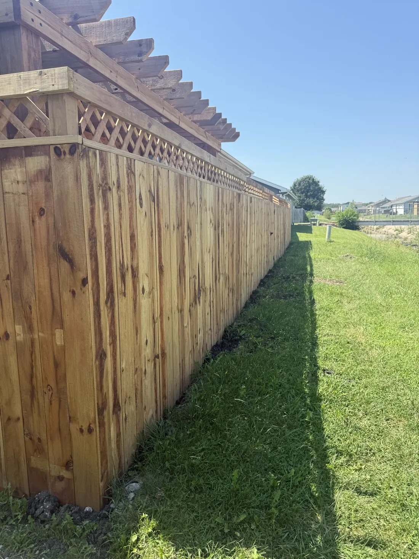
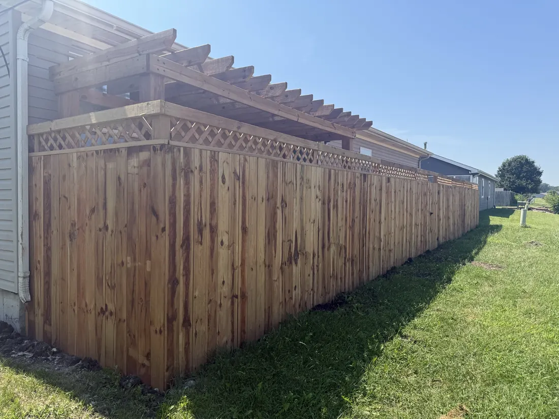
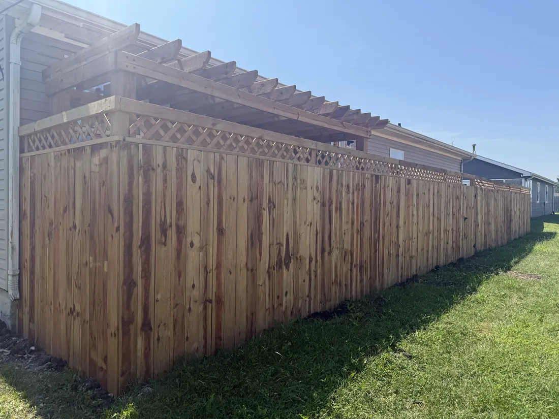
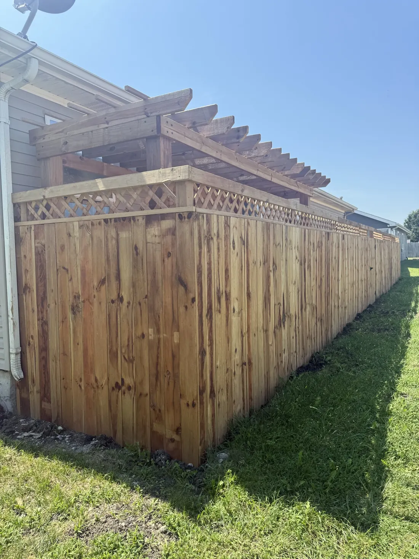
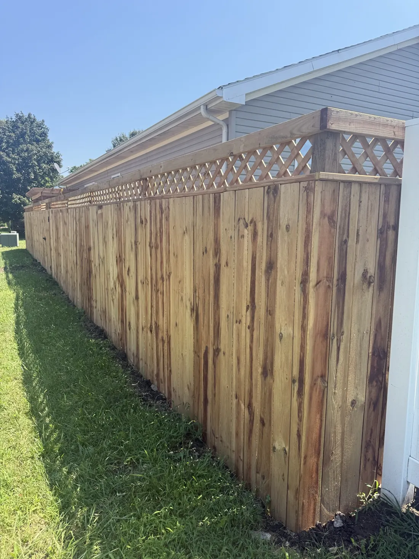
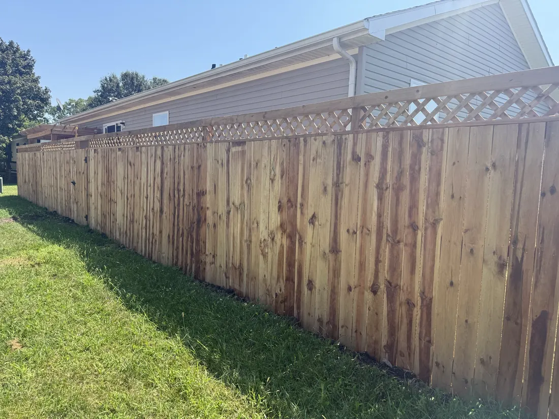
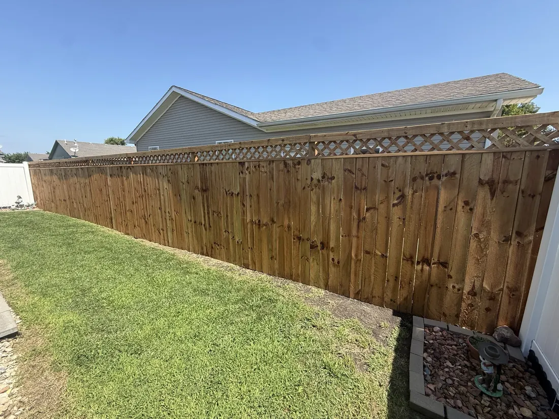
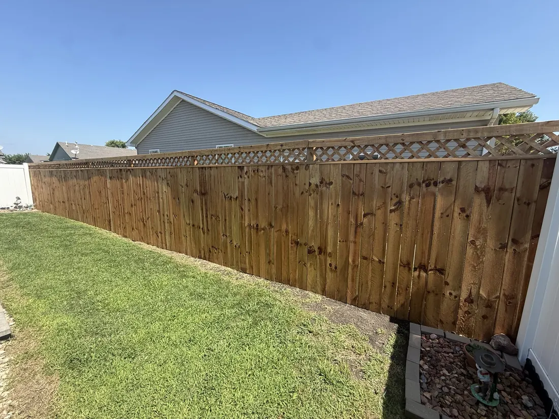
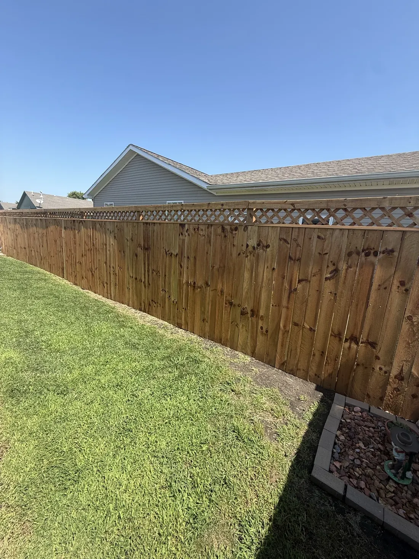
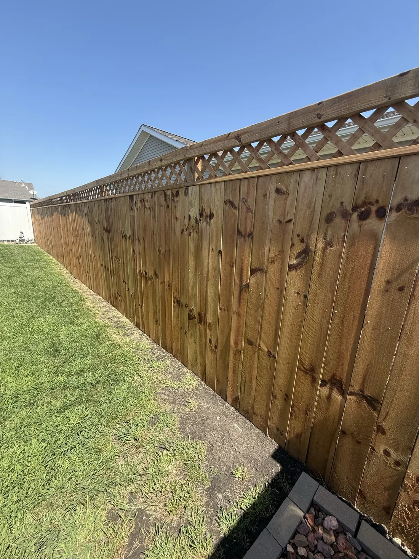
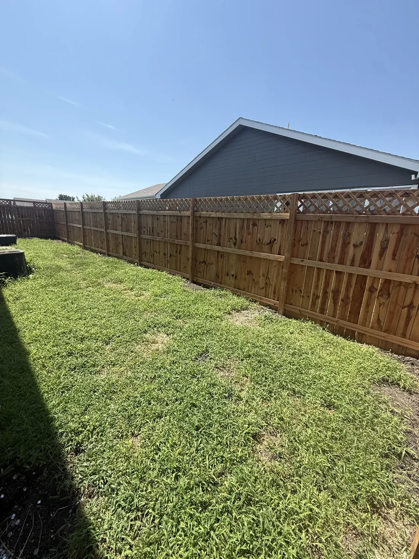
New cedar privacy fence with a lattice top running along a property line
Fences

Fence run along the line

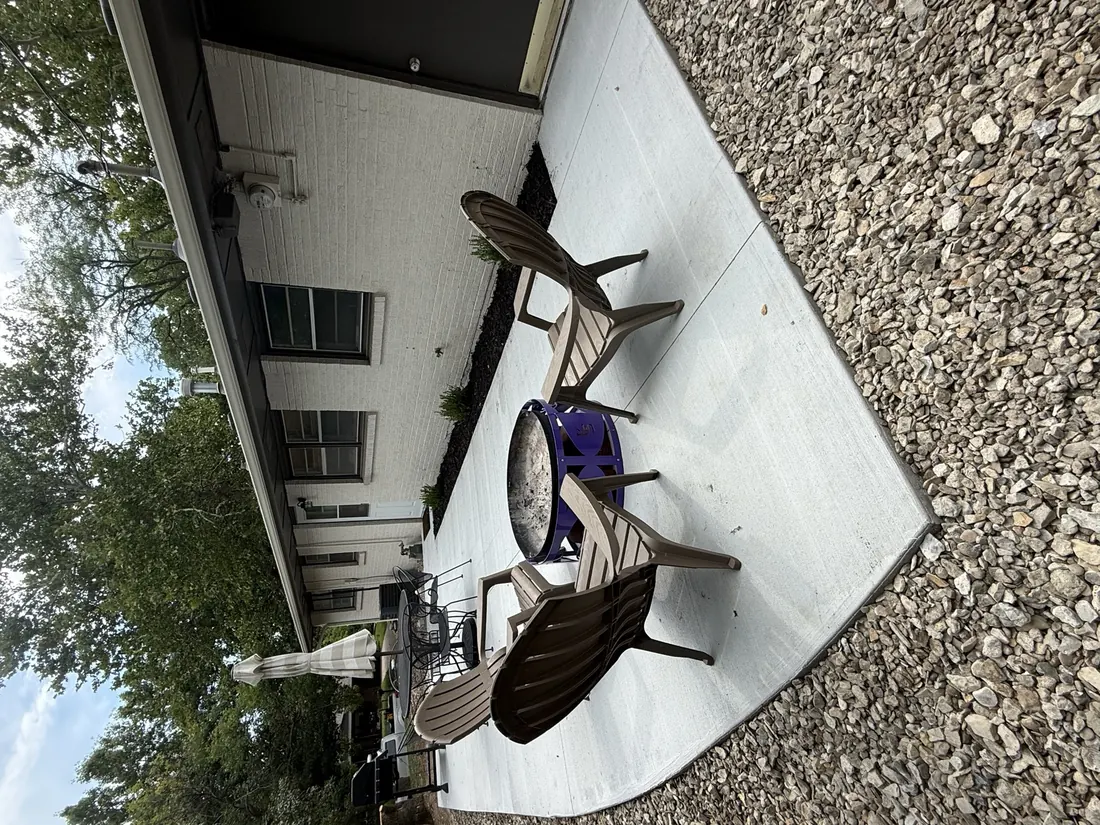
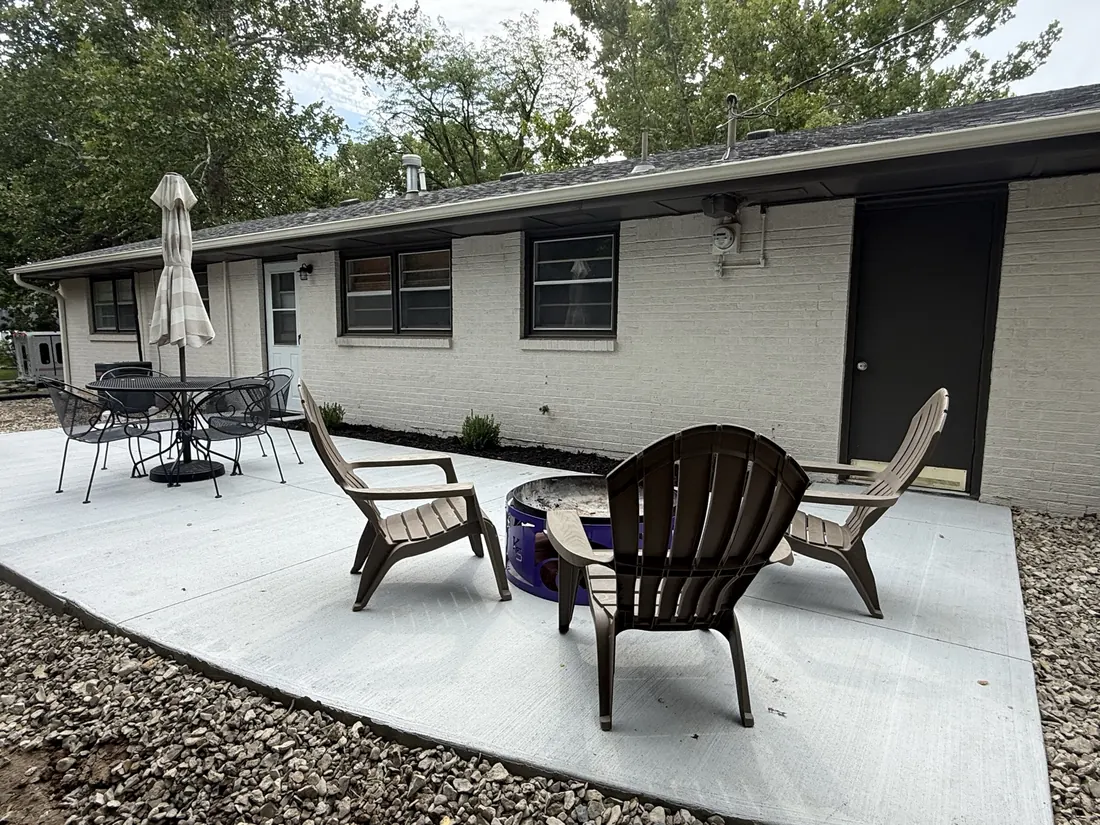
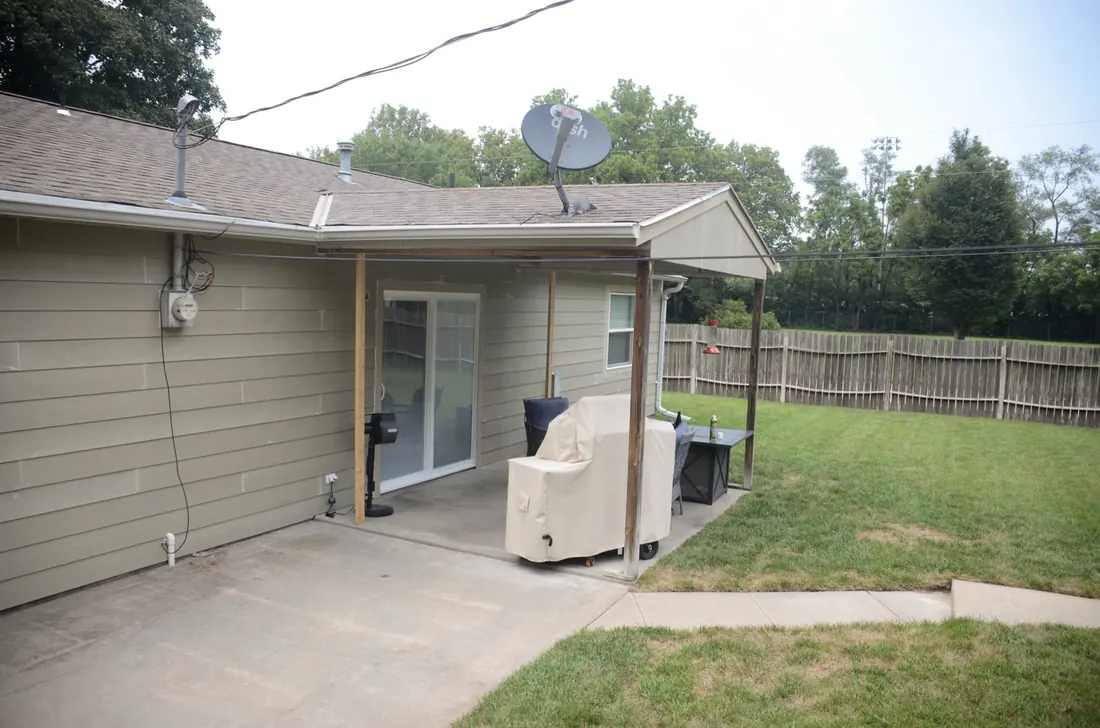
Poured concrete patio with seating outside a painted brick home
Concrete

Patio seating area

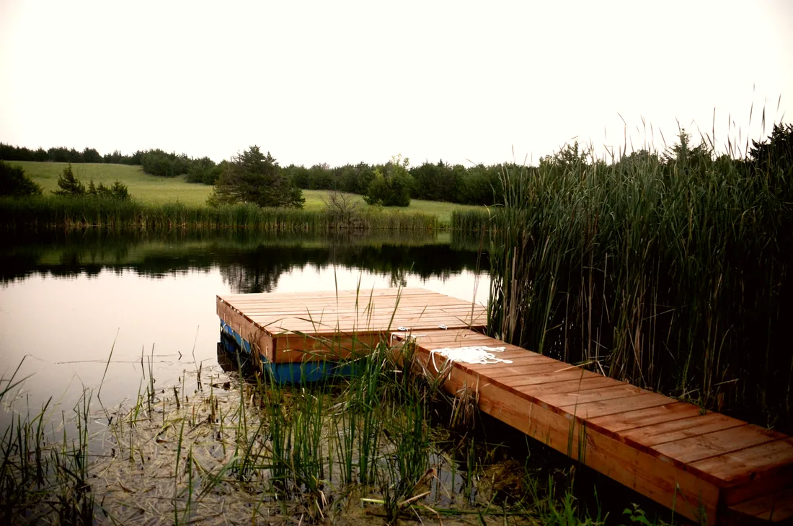
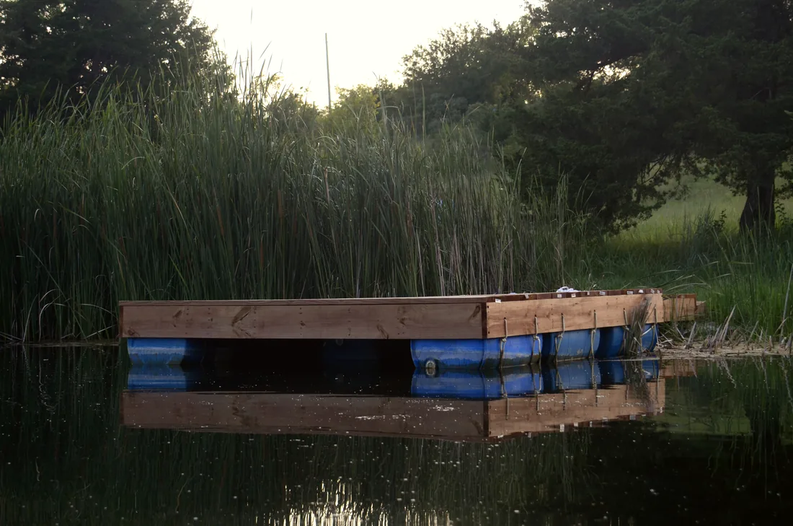
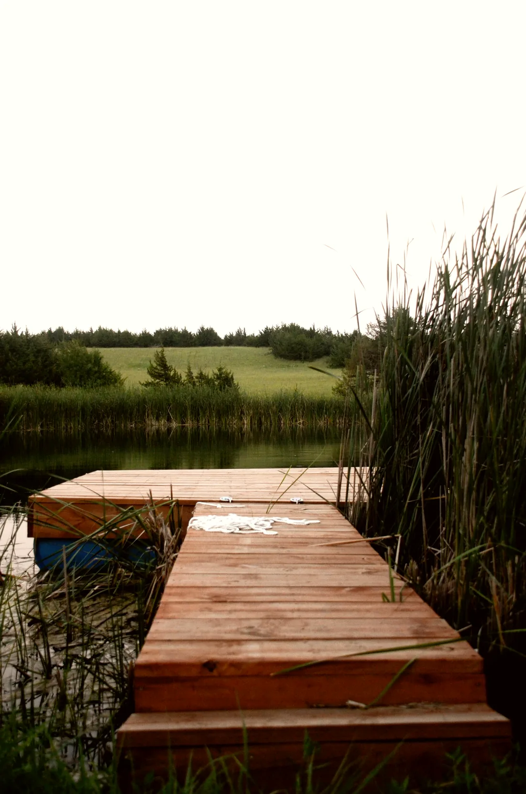
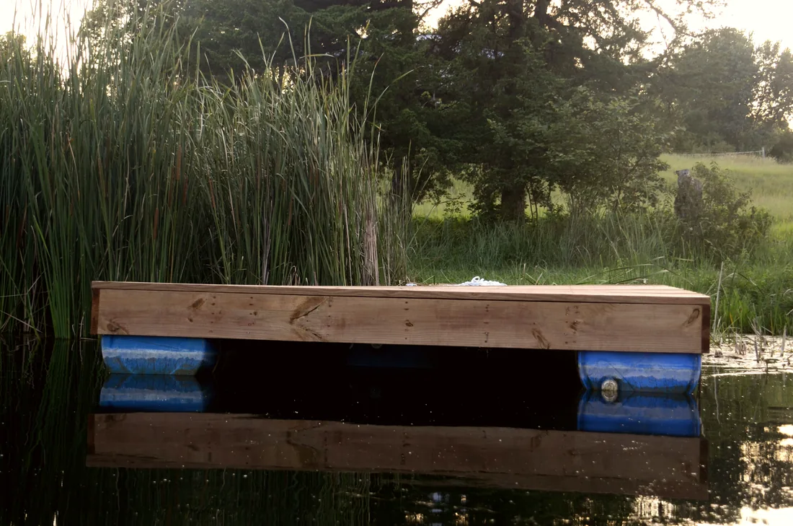
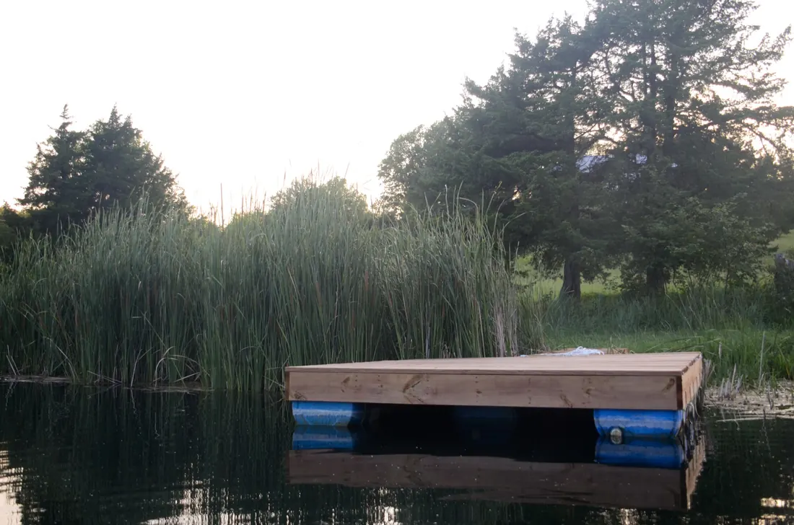
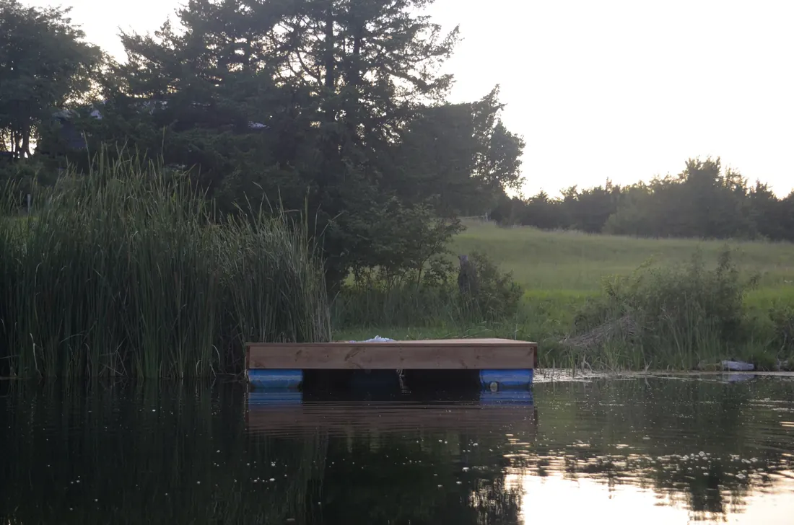
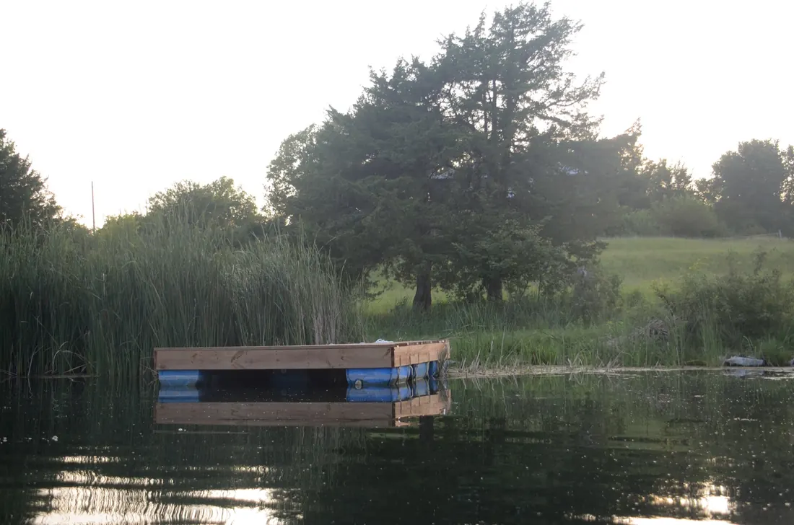
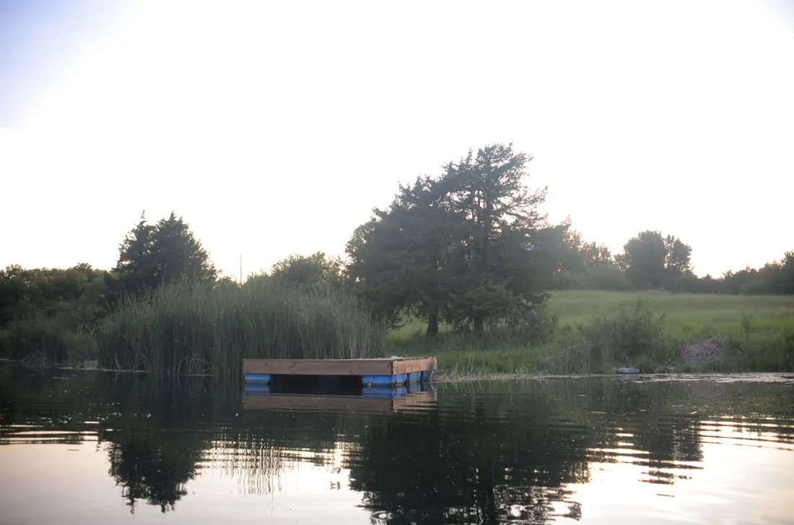
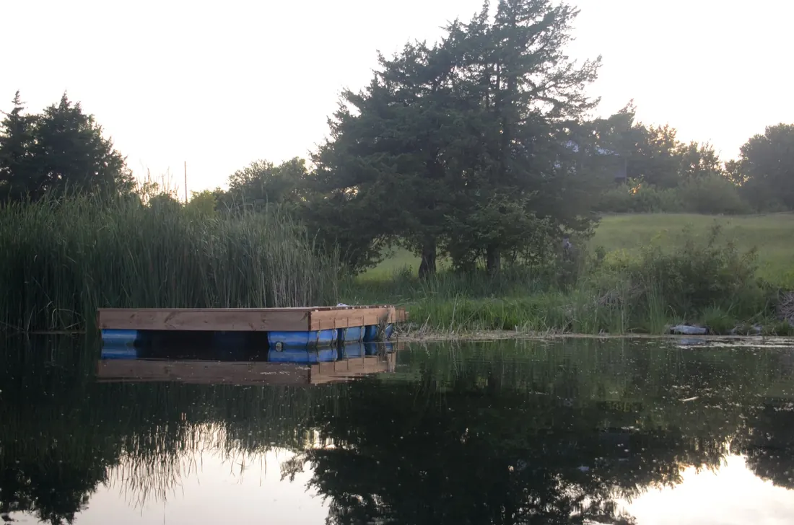
Cedar floating dock and plank gangway on a Flint Hills farm pond
Docks

Floating dock and gangway

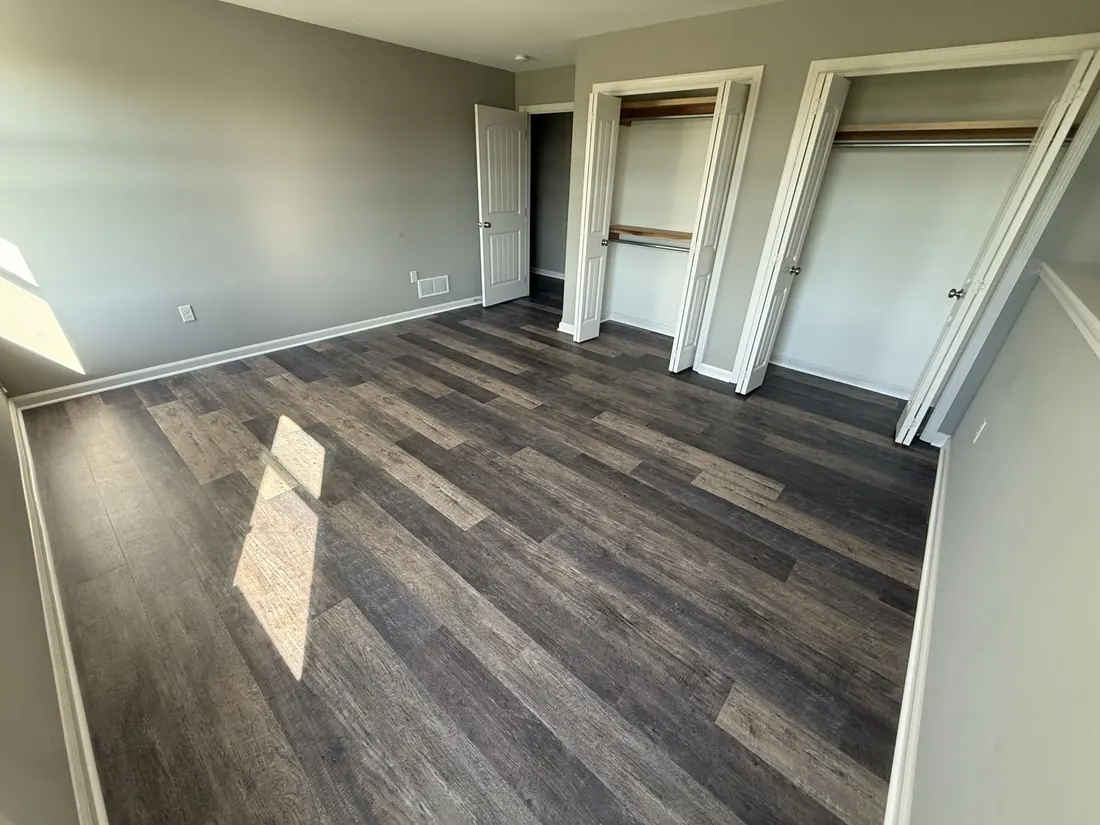
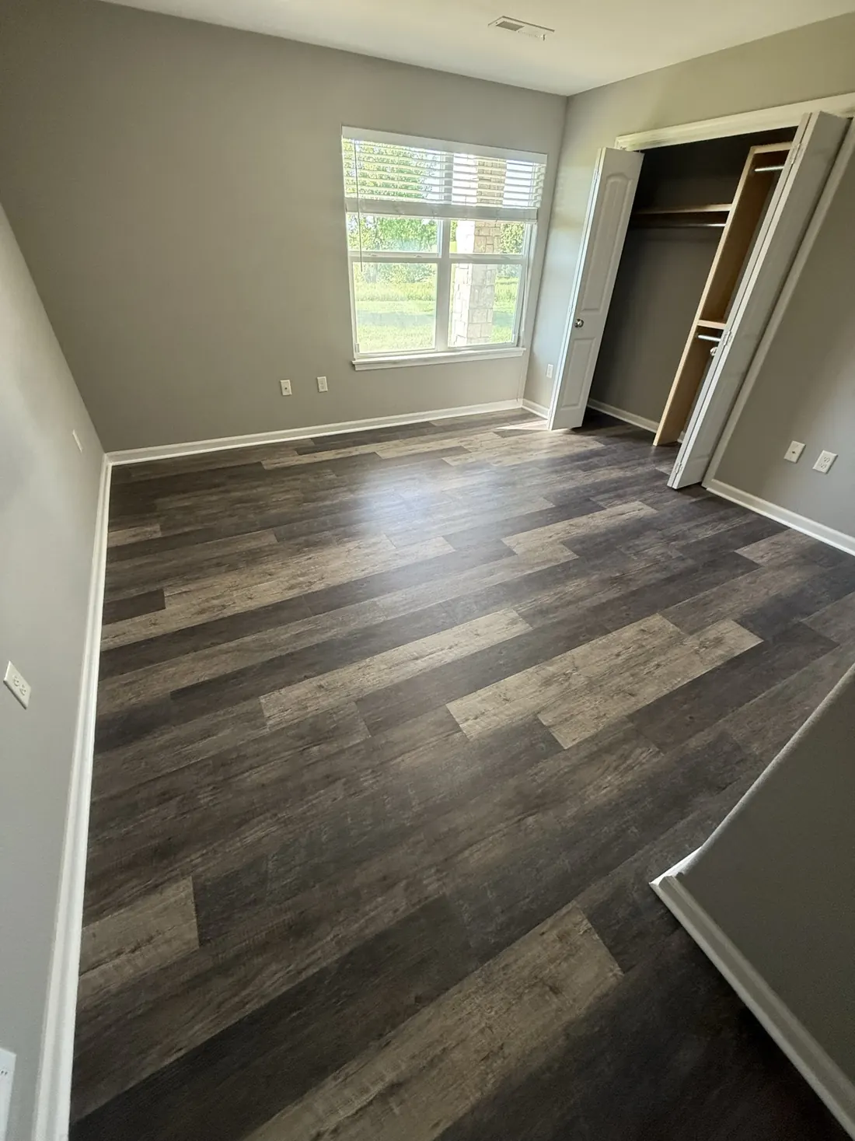
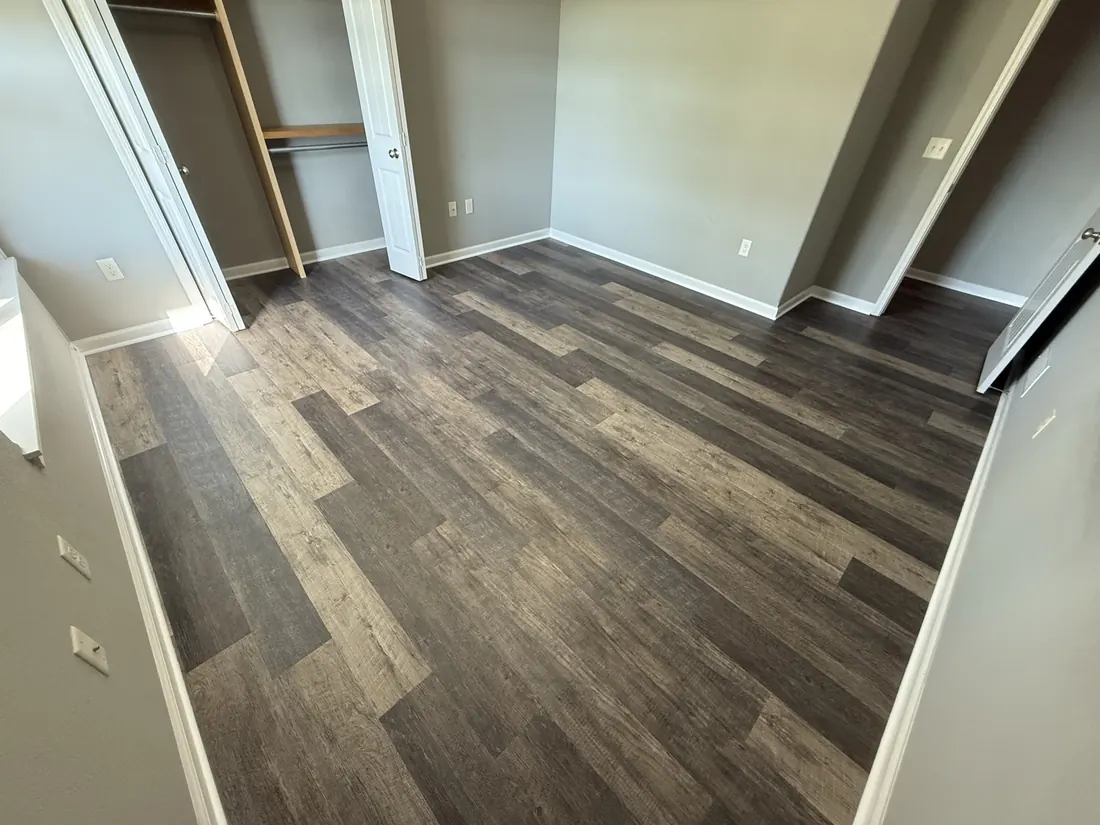
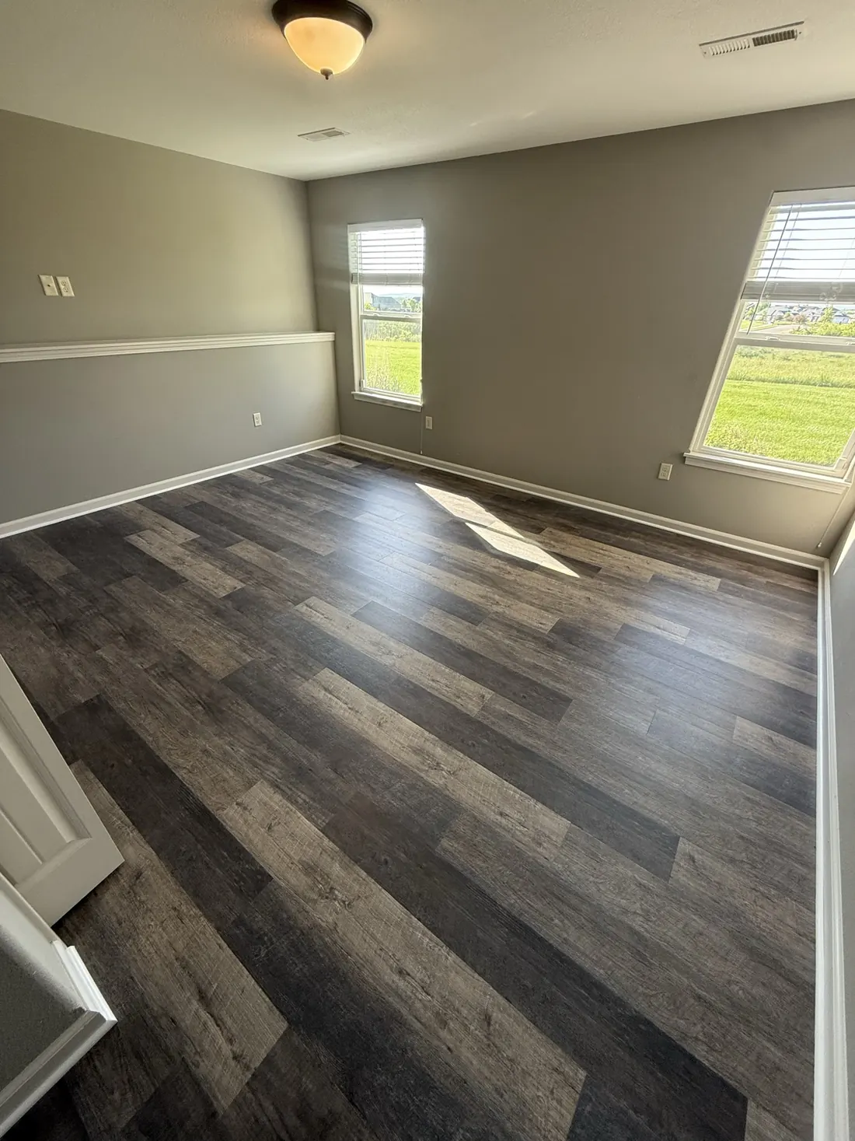
Bedroom finished in wide plank vinyl flooring with a double closet
Interiors

Bedroom in new plank

Gable end of a house finished in new lap siding and a fresh downspout
Siding

Gable and downspout

Cedar step treads and corner bench finished against a stucco wall
Decks

Cedar steps and bench

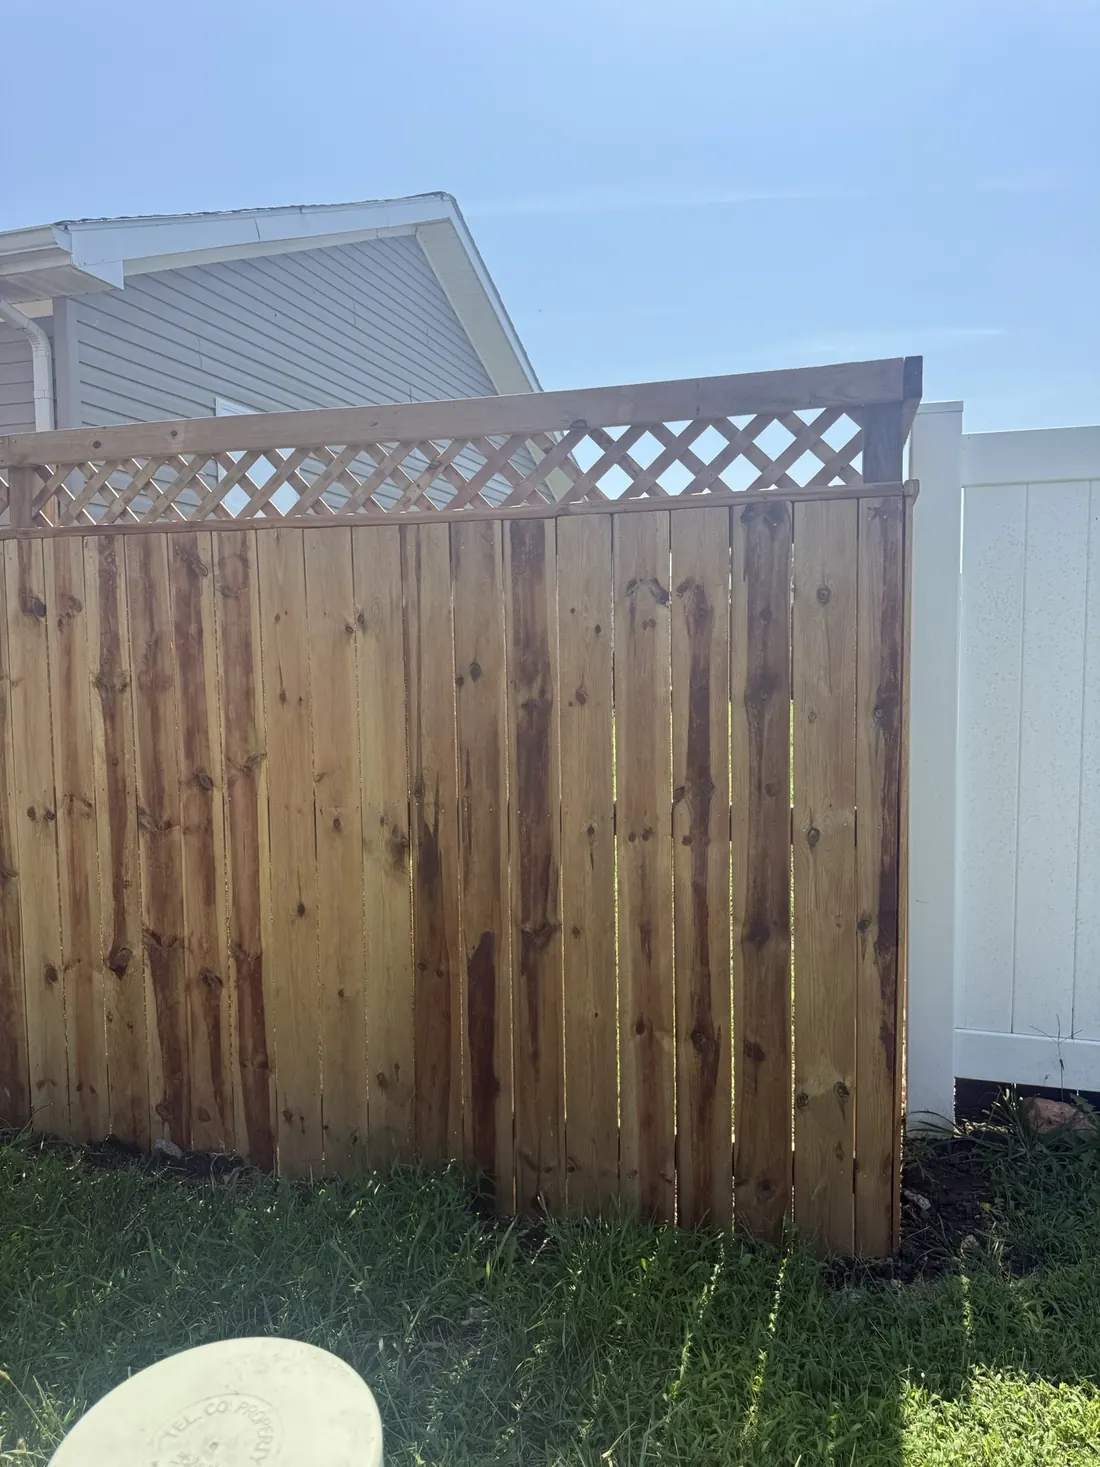
Cedar privacy fence turning the corner of a back yard
Fences

Fence corner

Wide poured concrete patio and seating at the back of a ranch home
Concrete

Finished patio

Floating dock riding on its barrel floats against a Flint Hills bank
Docks

Barrel floats and frame

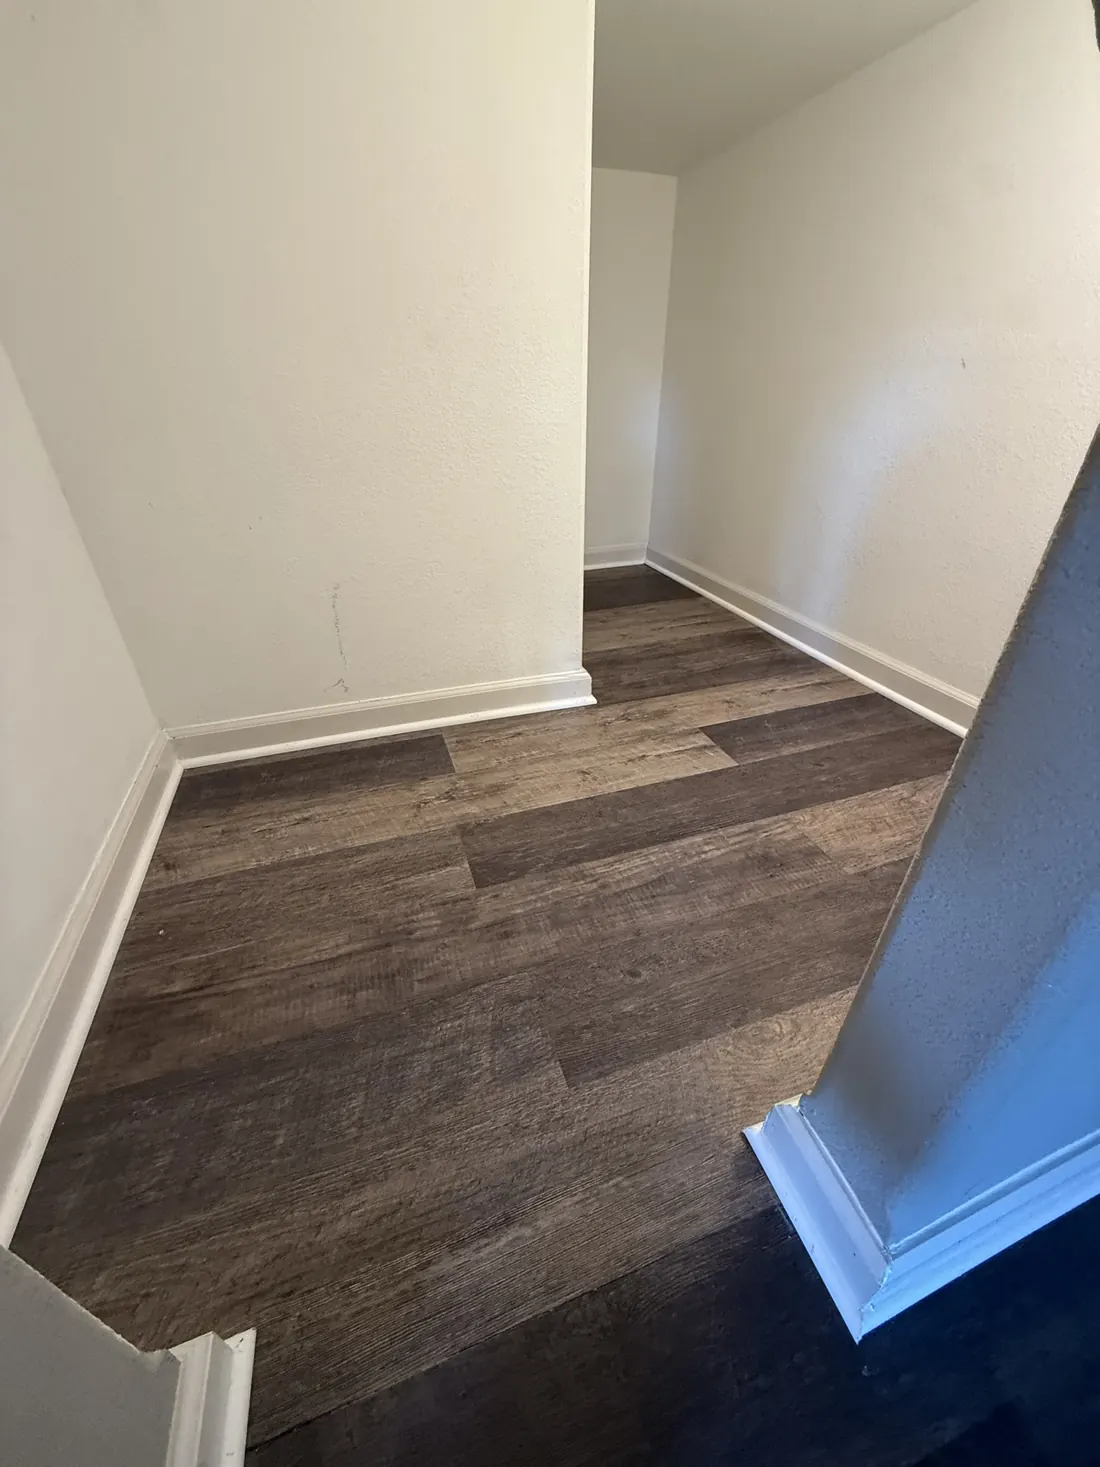
Plank flooring running across a landing at the head of the stairs
Interiors

Landing and stair head

End wall of a house clad in new lap siding with a fresh gutter line
Siding

End wall and gutter line

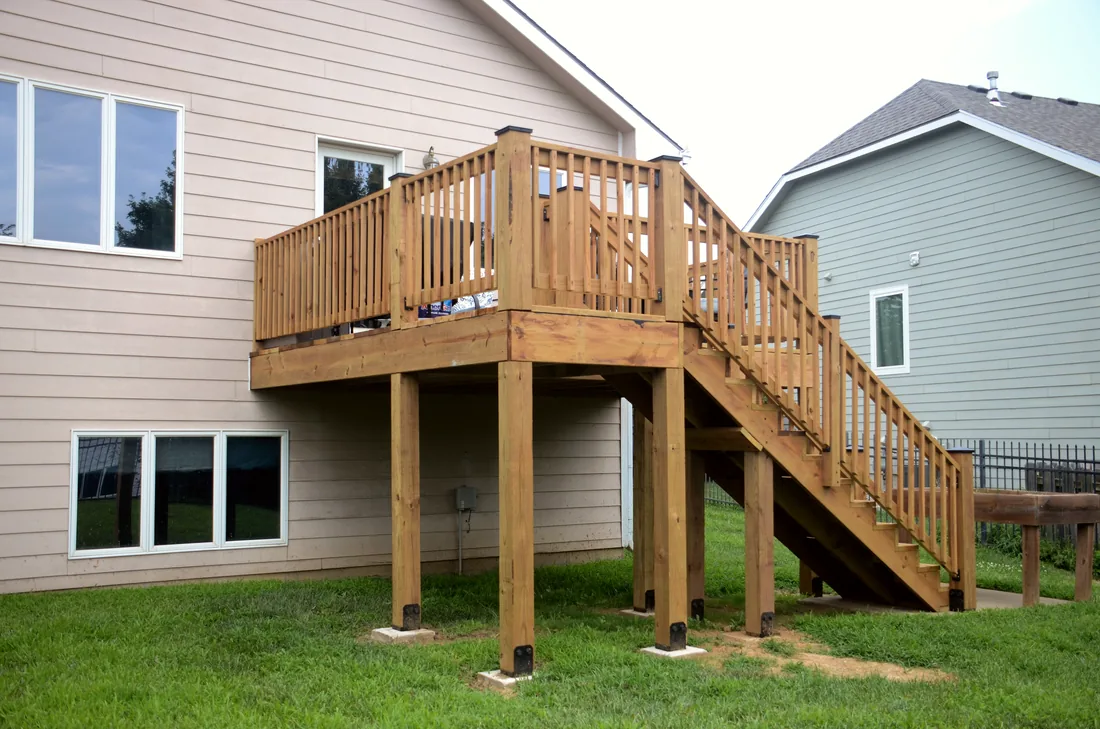
Cedar framed deck over a patio with a composite stair run down to the yard
Decks

Deck over a patio

Cedar fence running back along the side of a home
Fences

Fence beside the house

Plank walkway running out through the cattails to a floating dock
Docks

Walkway through the cattails

New plank flooring laid across an upper stair landing
Interiors

Stair landing

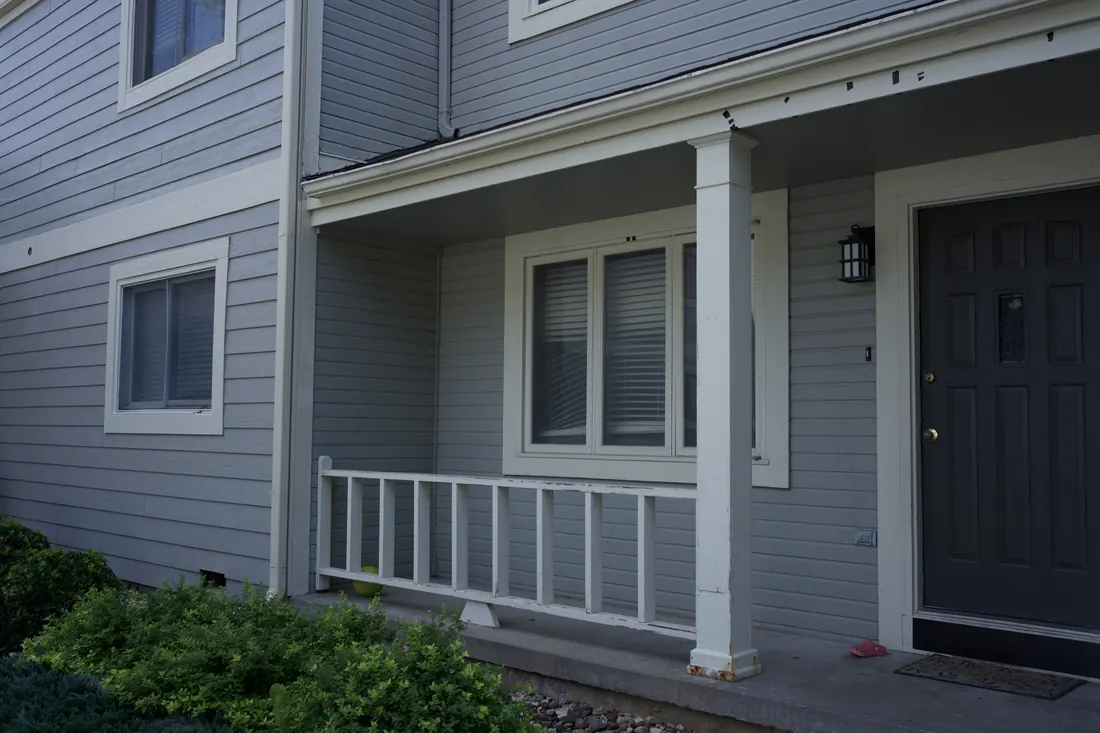
Covered front porch with plain white posts and streaked vertical siding before the recladding
Siding

Porch before the recladding

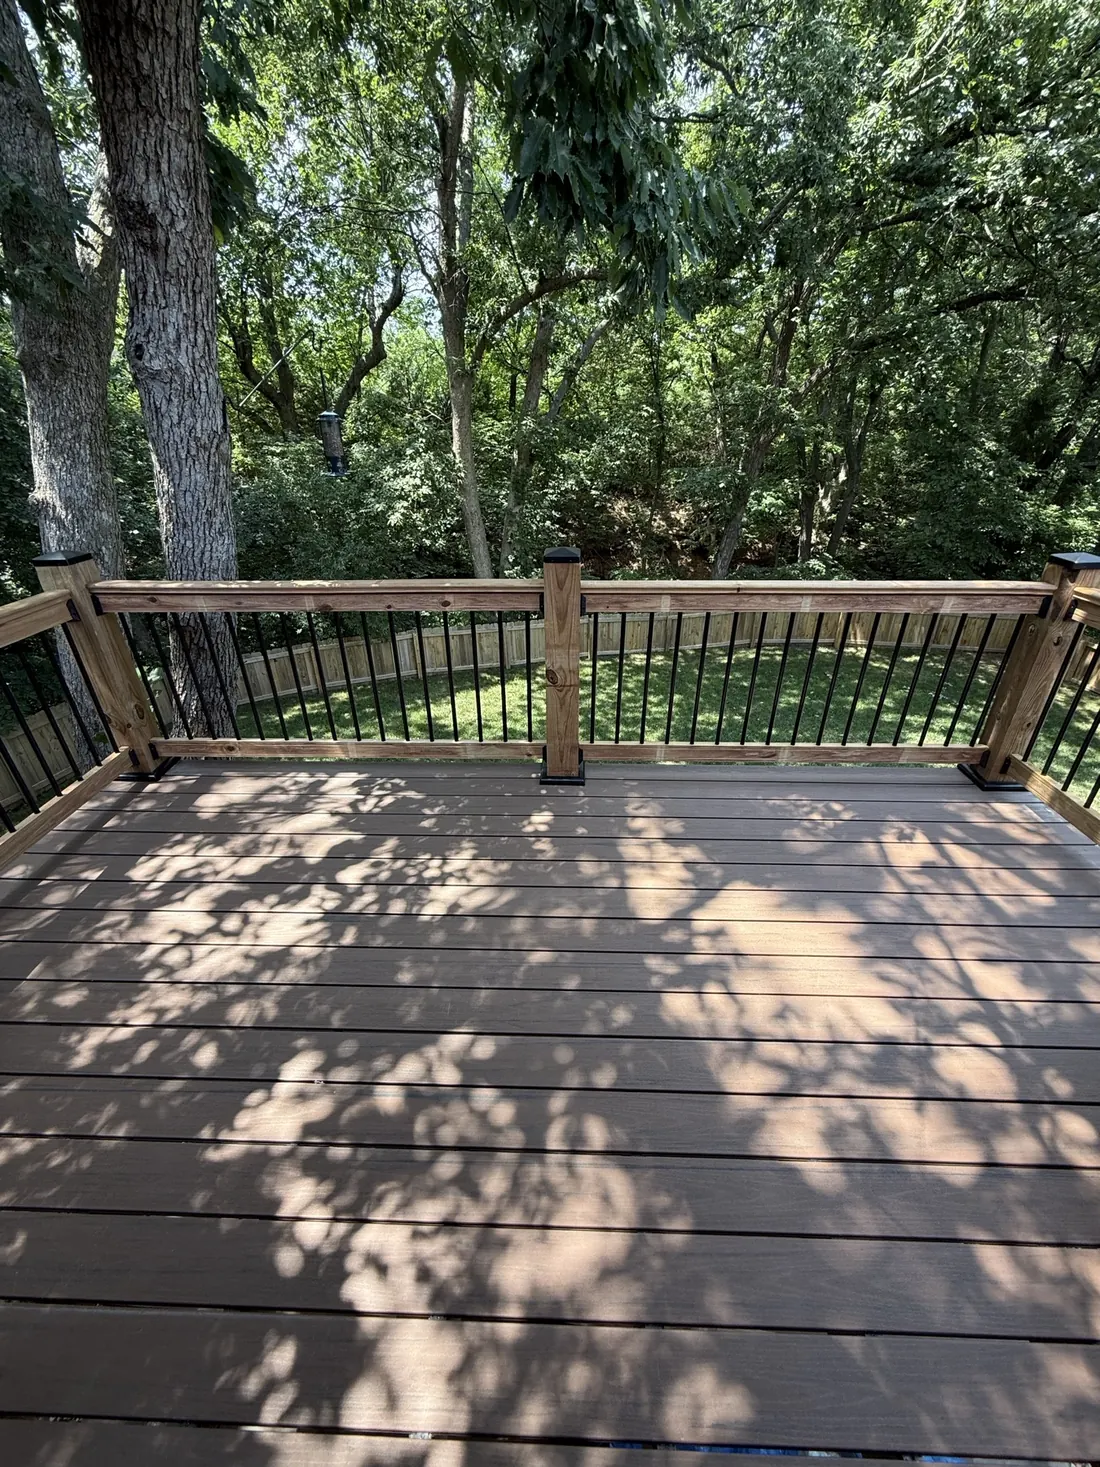
Cedar top rail and black metal balusters on a finished elevated deck
Decks

Railing and baluster detail

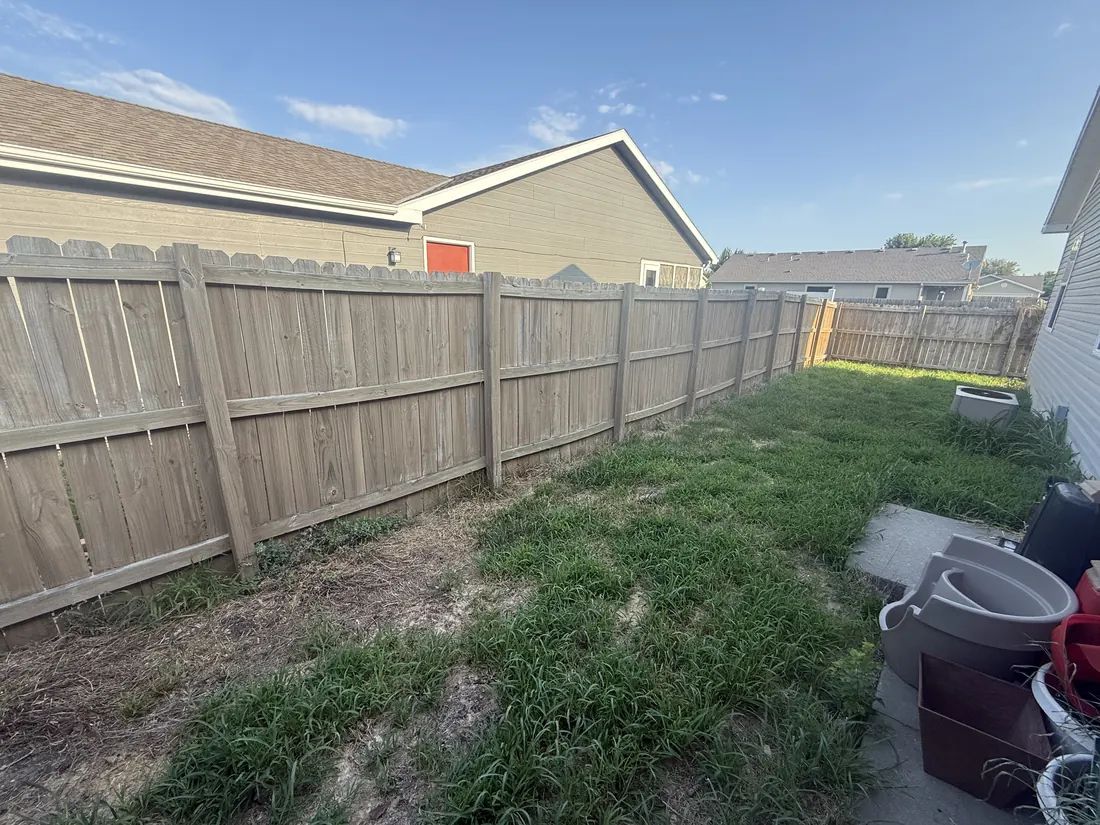
New cedar fence seen across a mown back yard
Fences

Fence from the yard

Close view of the barrel floats and cedar frame under a floating dock
Docks

Floats and cedar frame

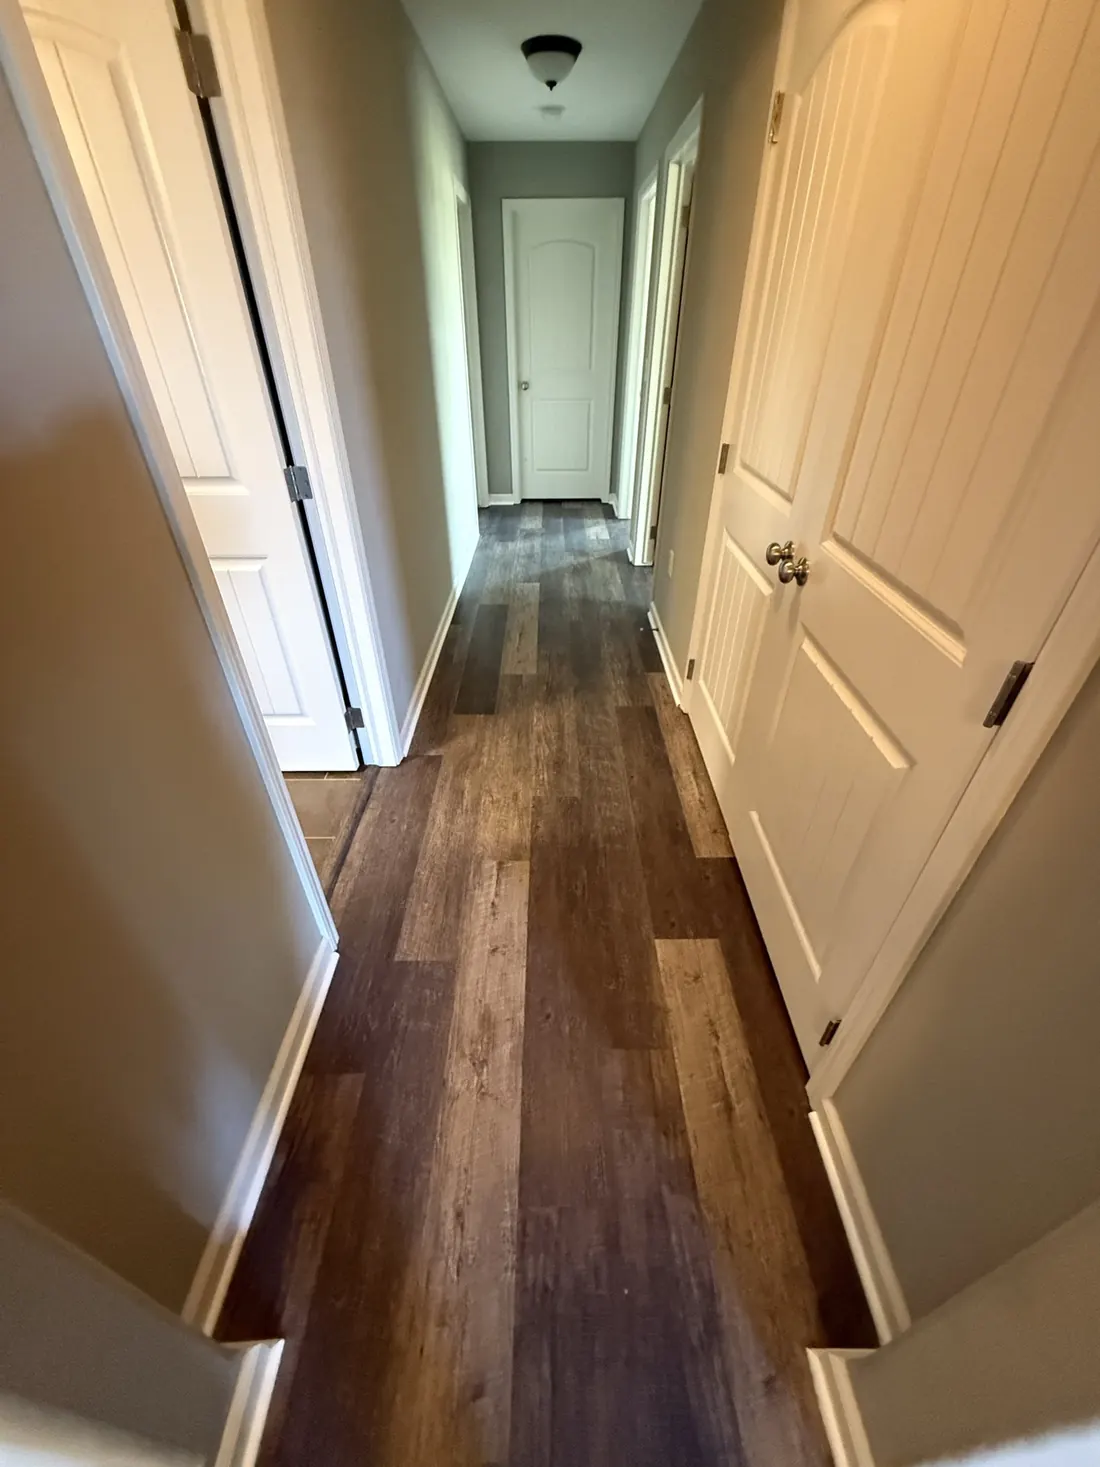
Wide plank flooring running the length of a lit hallway
Interiors

Hall in plank flooring

Ranch home from the street in weathered vertical siding before the siding replacement
Siding

Front elevation before

Deck posts and footings carrying an elevated deck above a concrete patio
Decks

Deck posts and footings

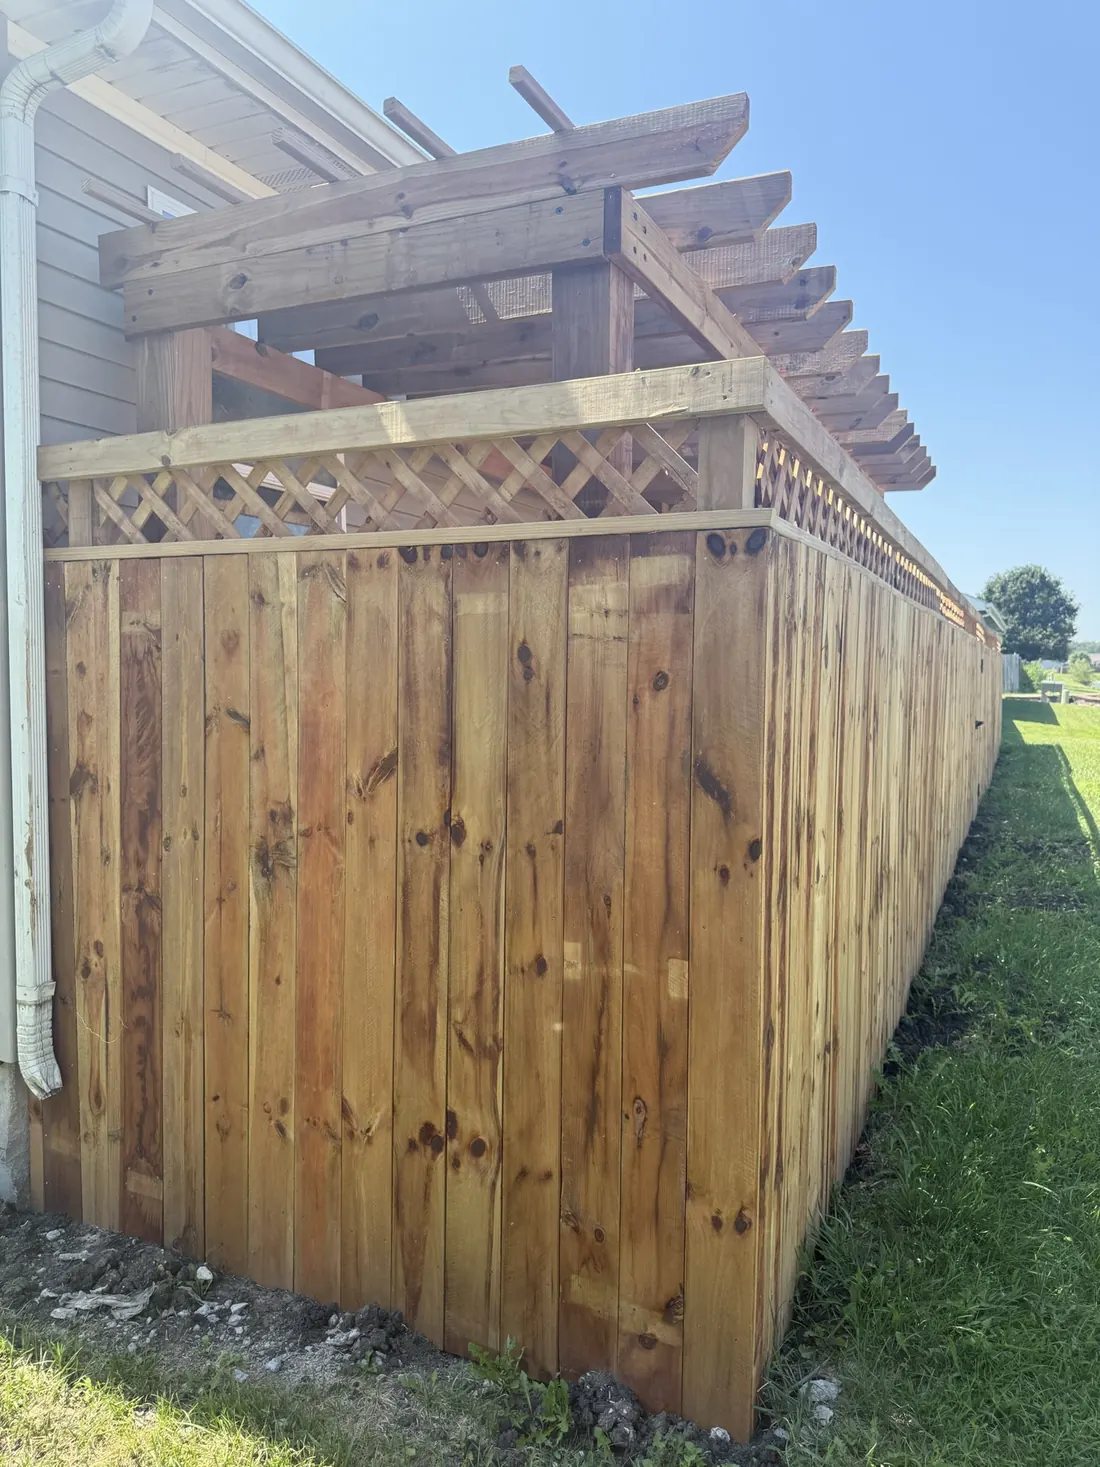
Lattice topper finishing the run of a new cedar privacy fence
Fences

Lattice top detail

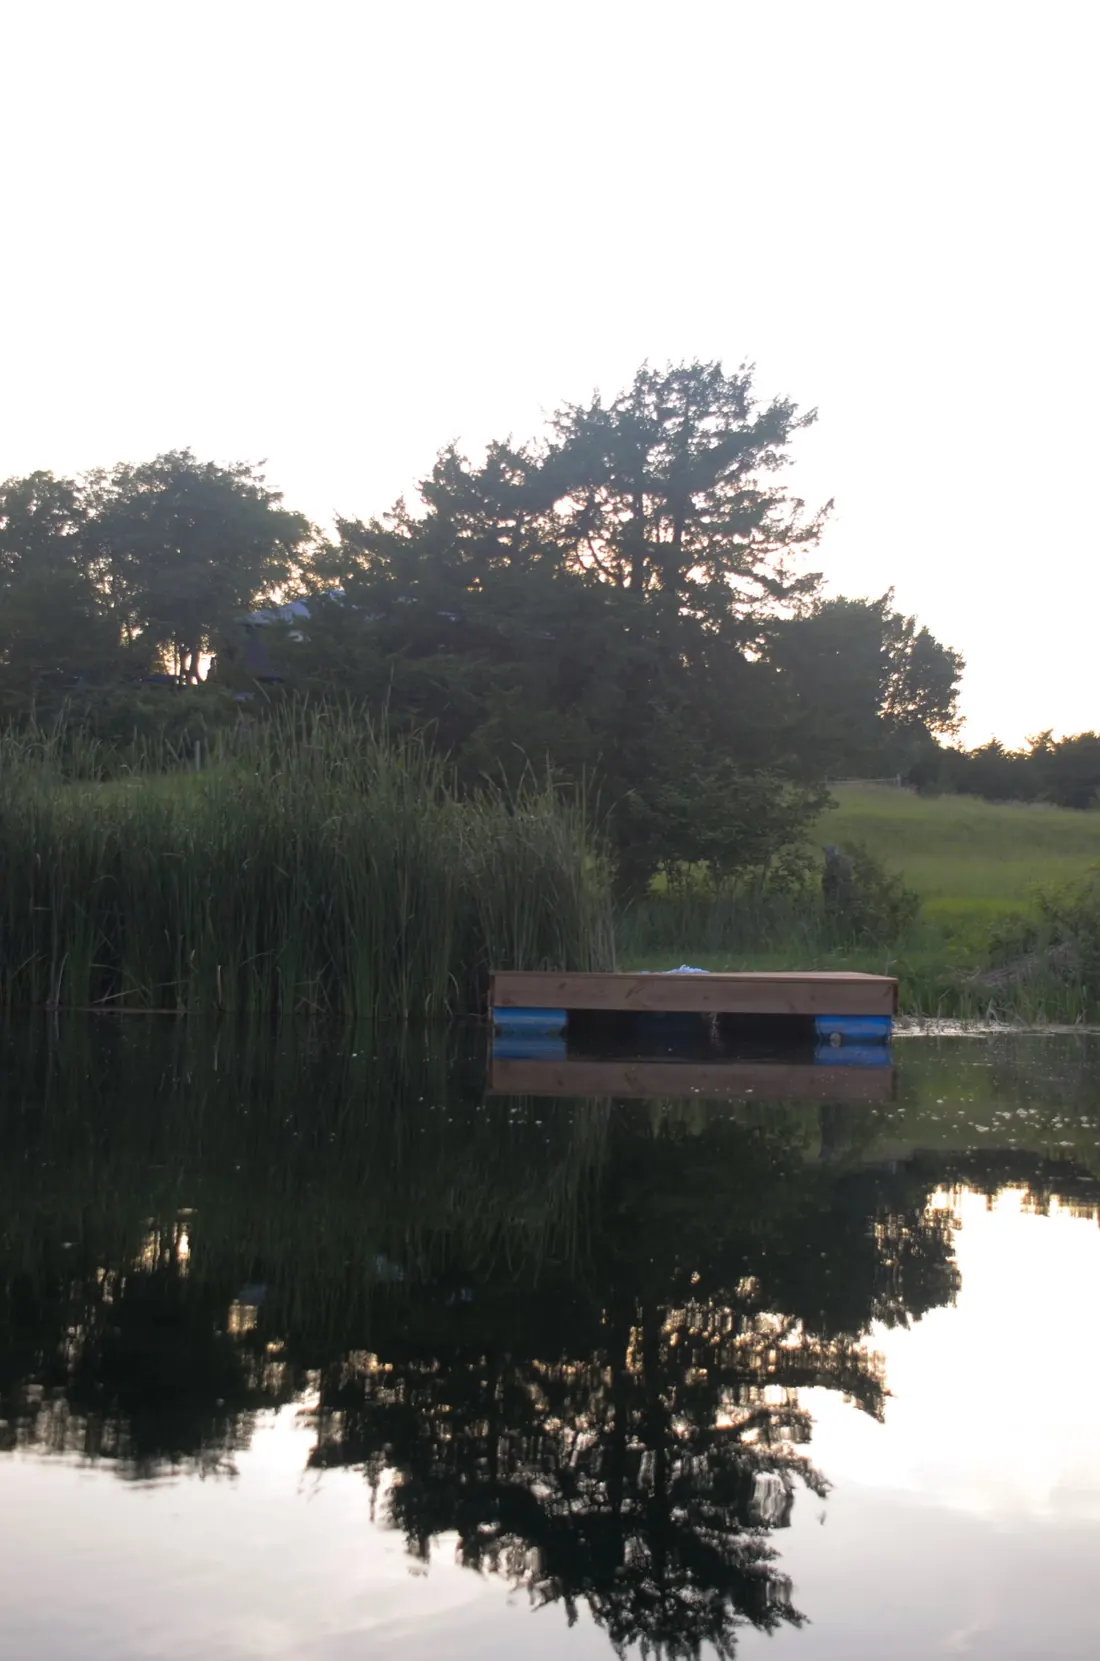
Floating dock on its barrel floats at dusk on a Flint Hills pond
Docks

Dock at dusk

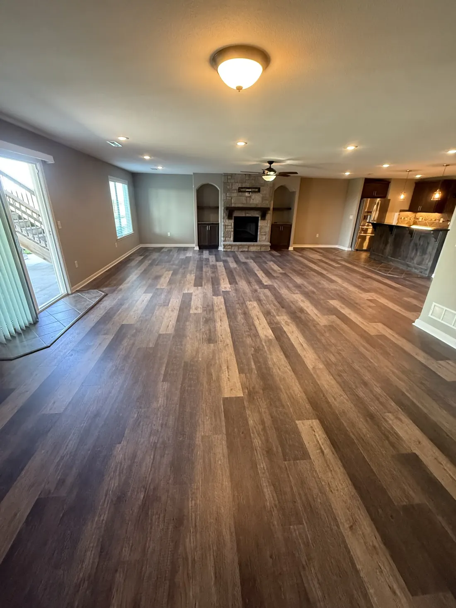
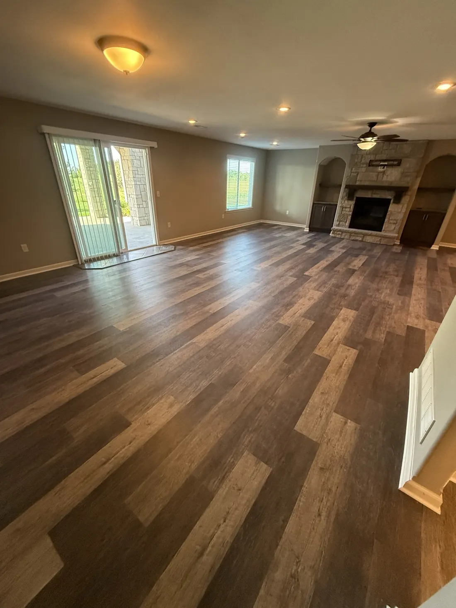
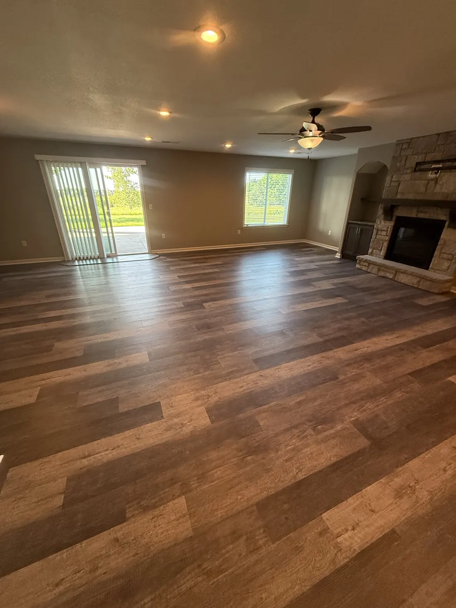
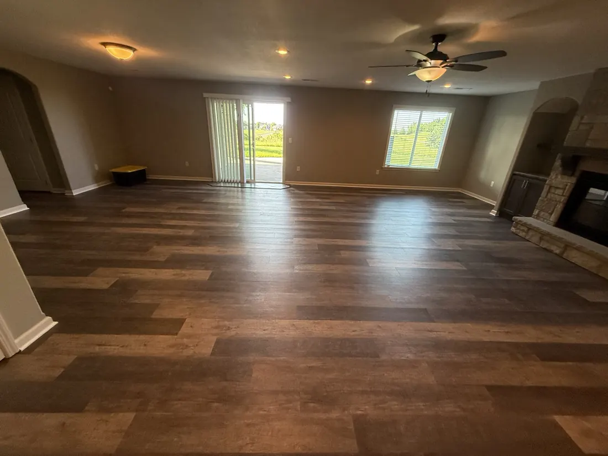
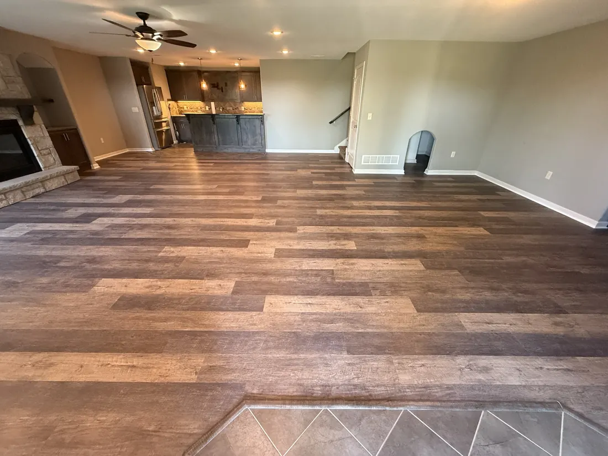
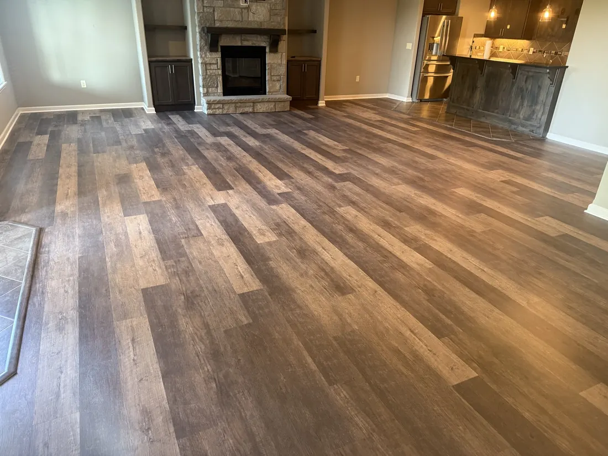
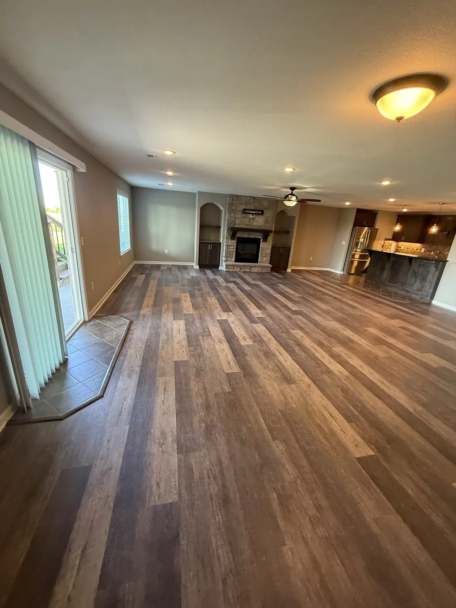
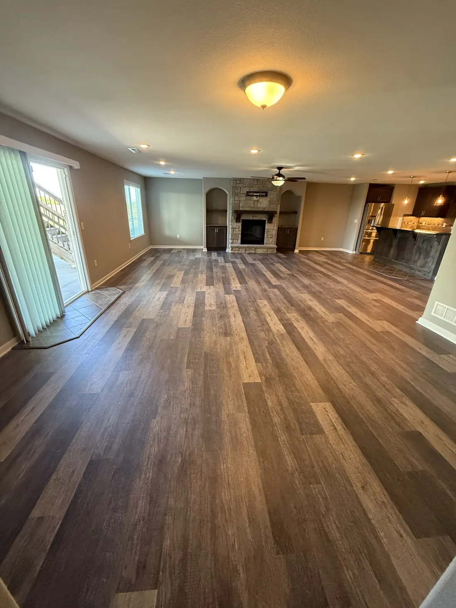
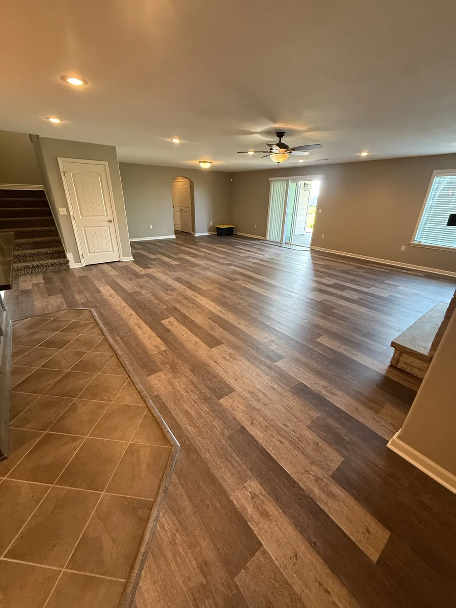
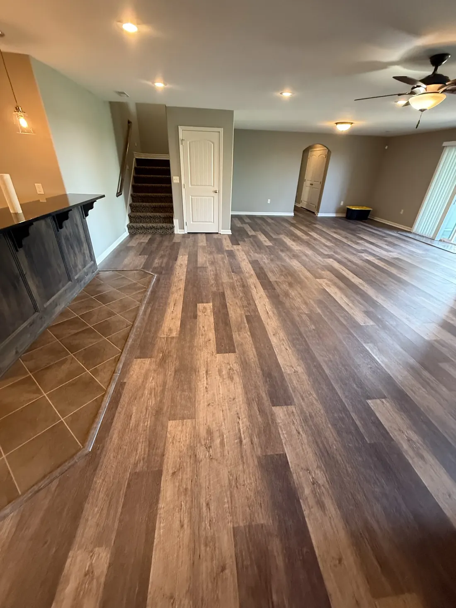
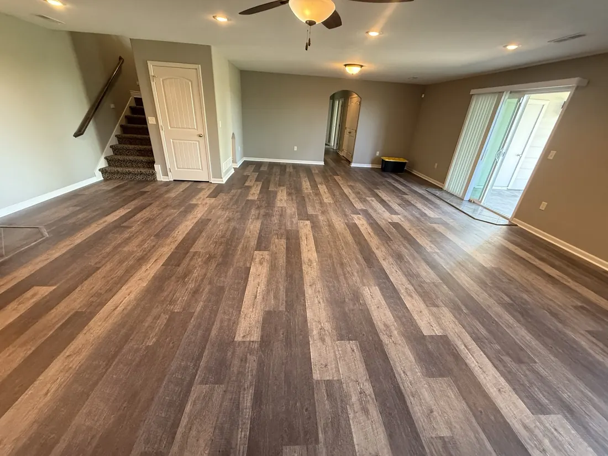
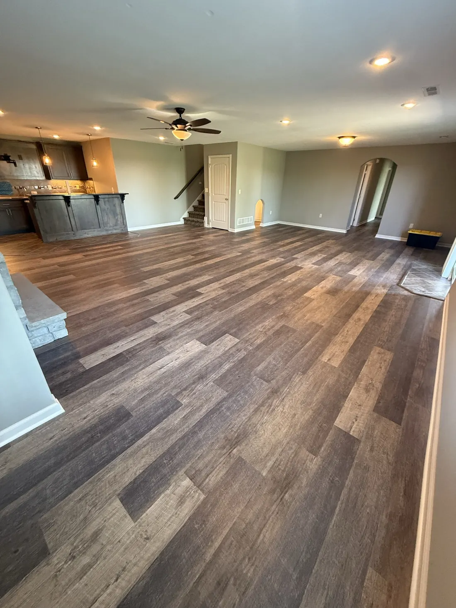
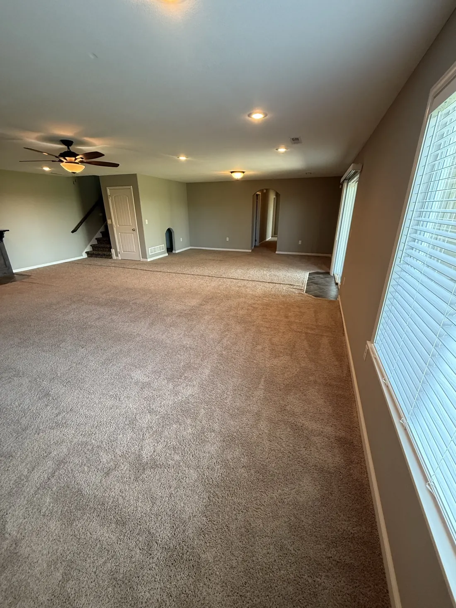
Open great room finished wall to wall in wide plank vinyl flooring
Interiors

Great room floor

Streaked vertical siding on the gable end of a ranch home before the recladding
Siding

Gable end before

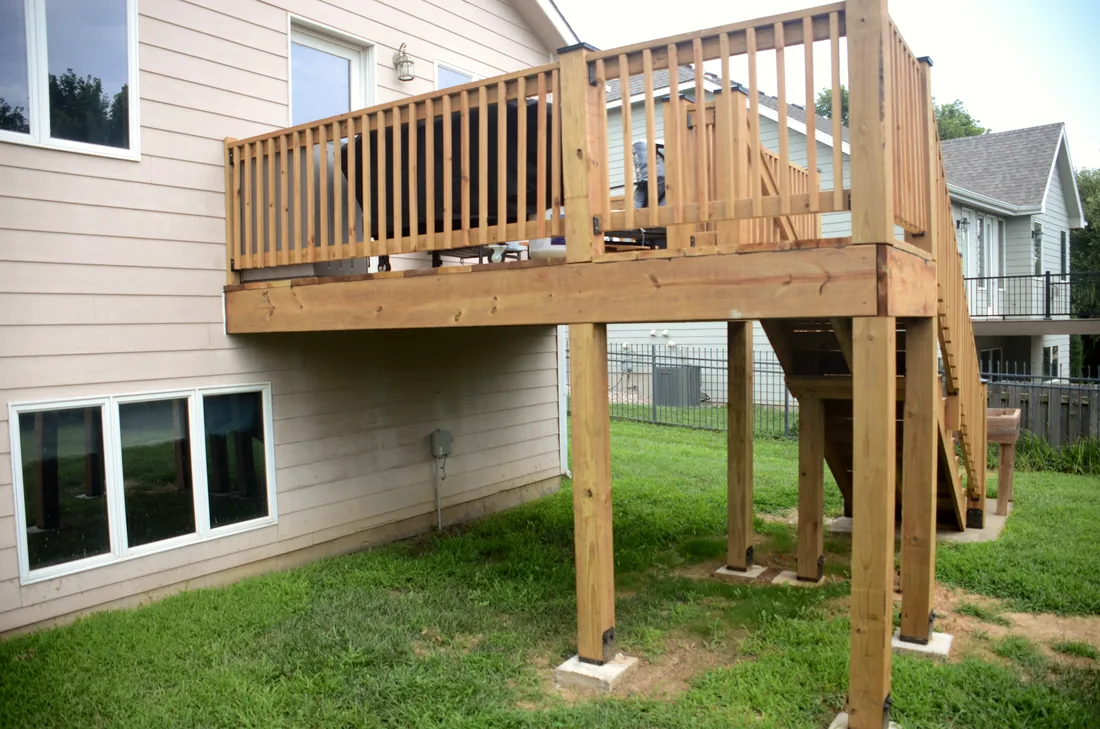
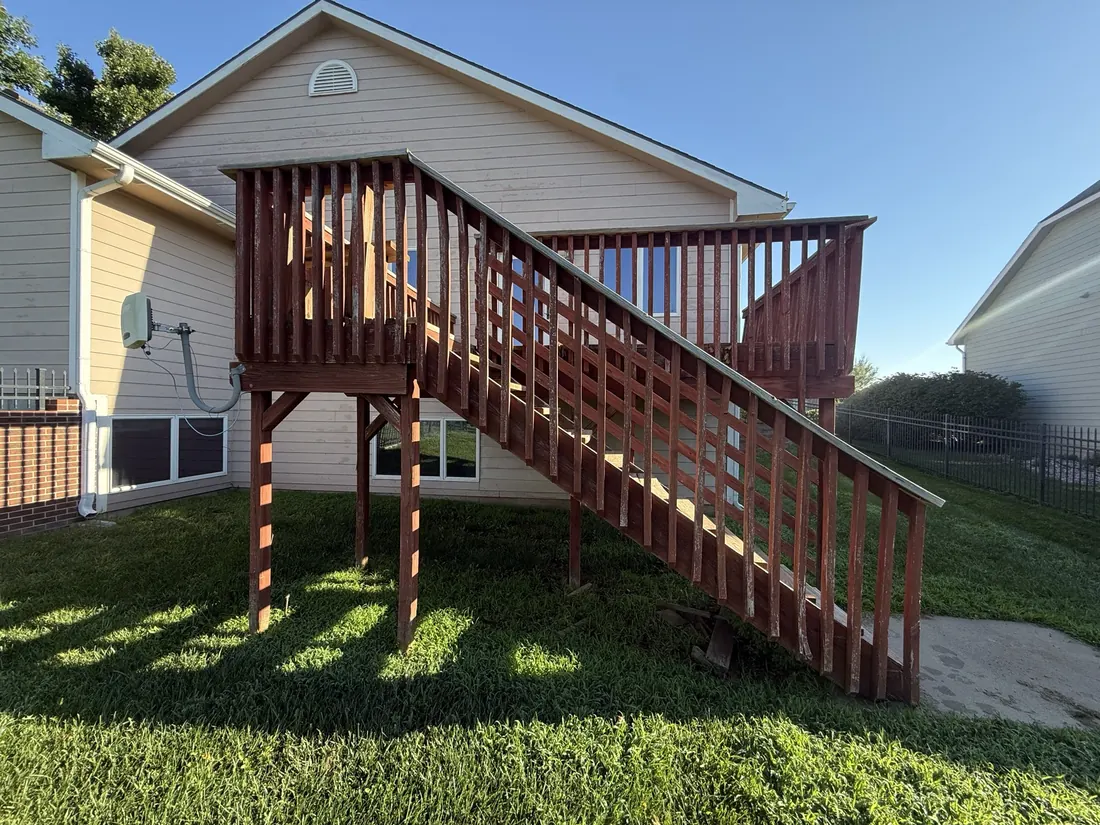
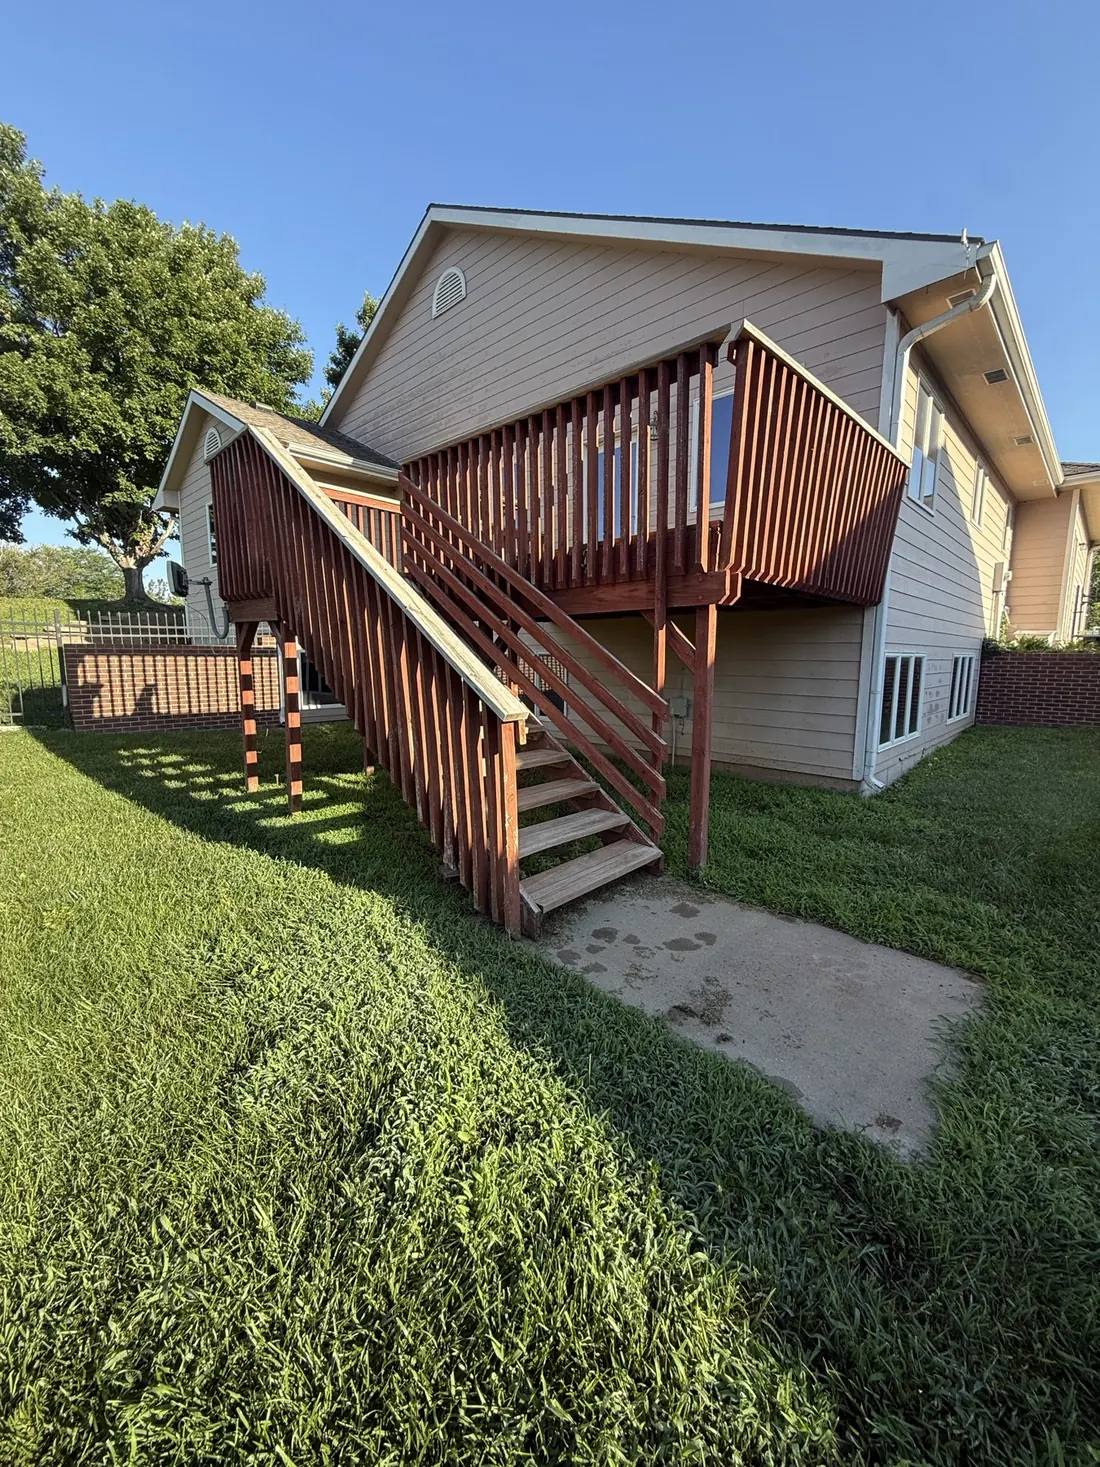
Elevated cedar deck with a full run of stairs on a two story Kansas home
Decks

Elevated cedar deck and stairs

Cedar fence alongside a timber walkway and planting bed
Fences

Fence and walkway

Floating dock seen past the reeds on a still farm pond
Docks

Dock beyond the reeds

Plank flooring carried through an open plan living and dining space
Interiors

Open plan living

Weathered end wall and gutter line before new siding was fitted
Siding

End wall before

Cedar deck boards, railings and black post caps on a finished second story deck
Decks

Cedar decking underfoot

Close view of the boards and rails on a new cedar fence
Fences

Fence panels

Cedar floating dock sitting out on still water in the evening
Docks

Evening on the pond

Plank flooring running up to a stone hearth in an open living room
Interiors

Living room and hearth

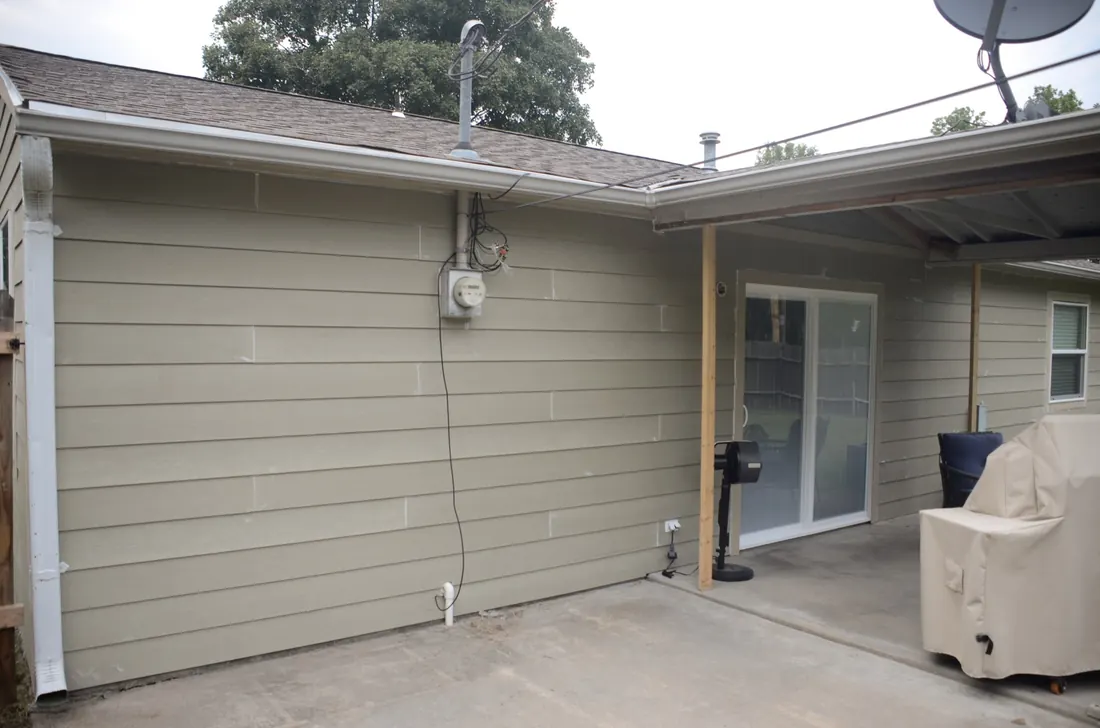
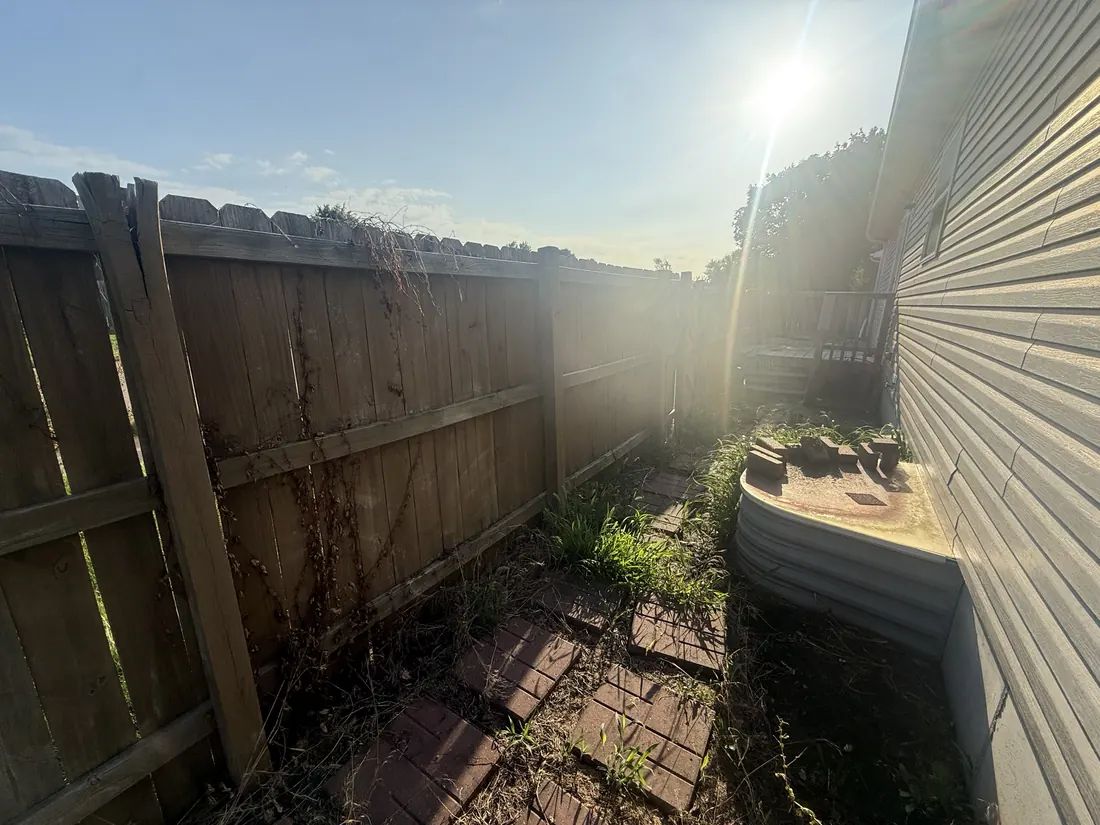
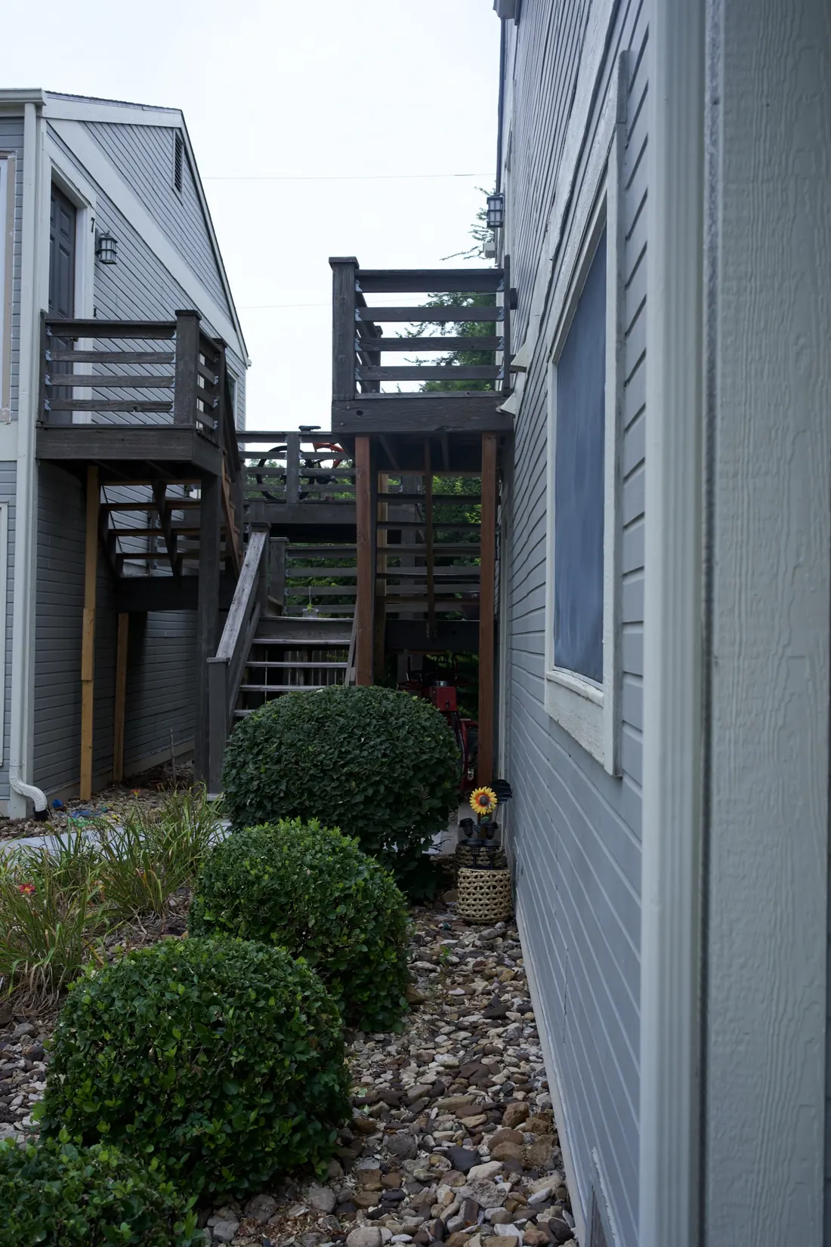
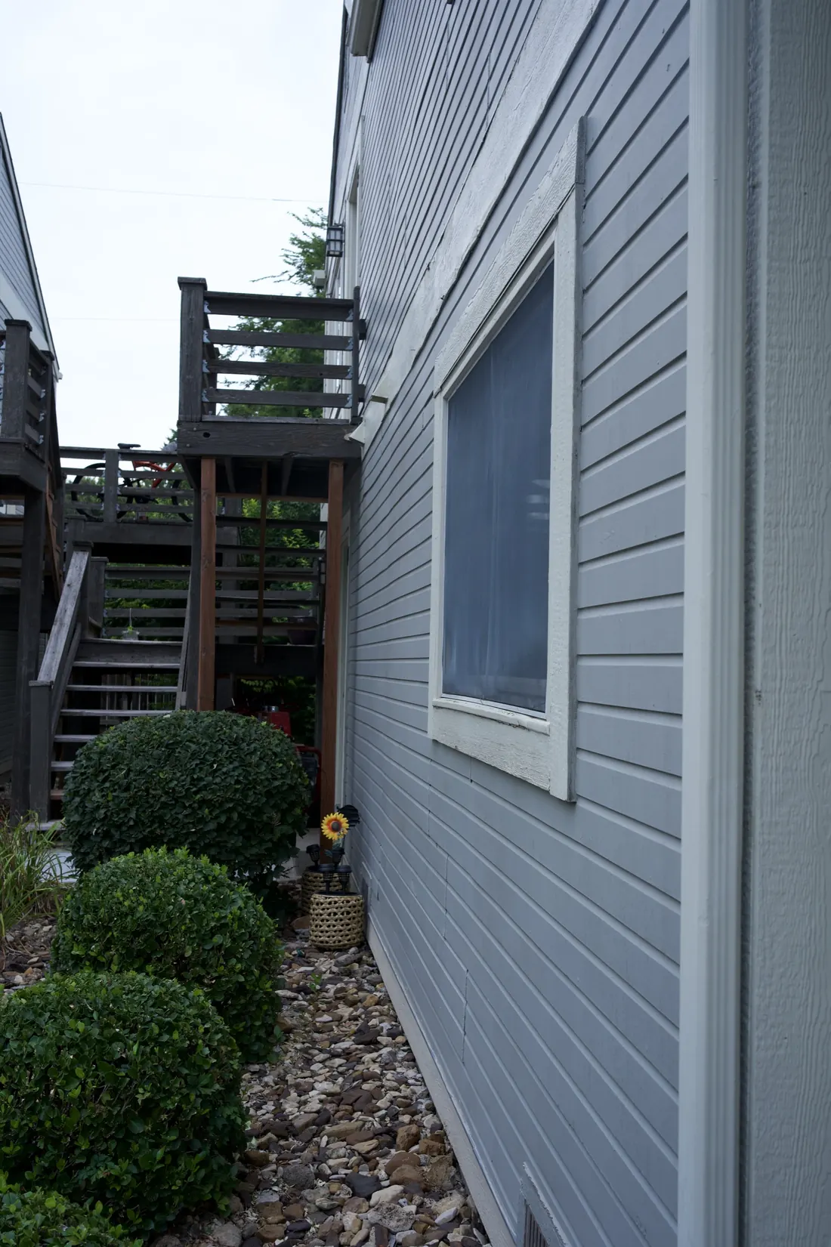
Narrow side path and old siding running back to the covered patio
Siding

Side path before

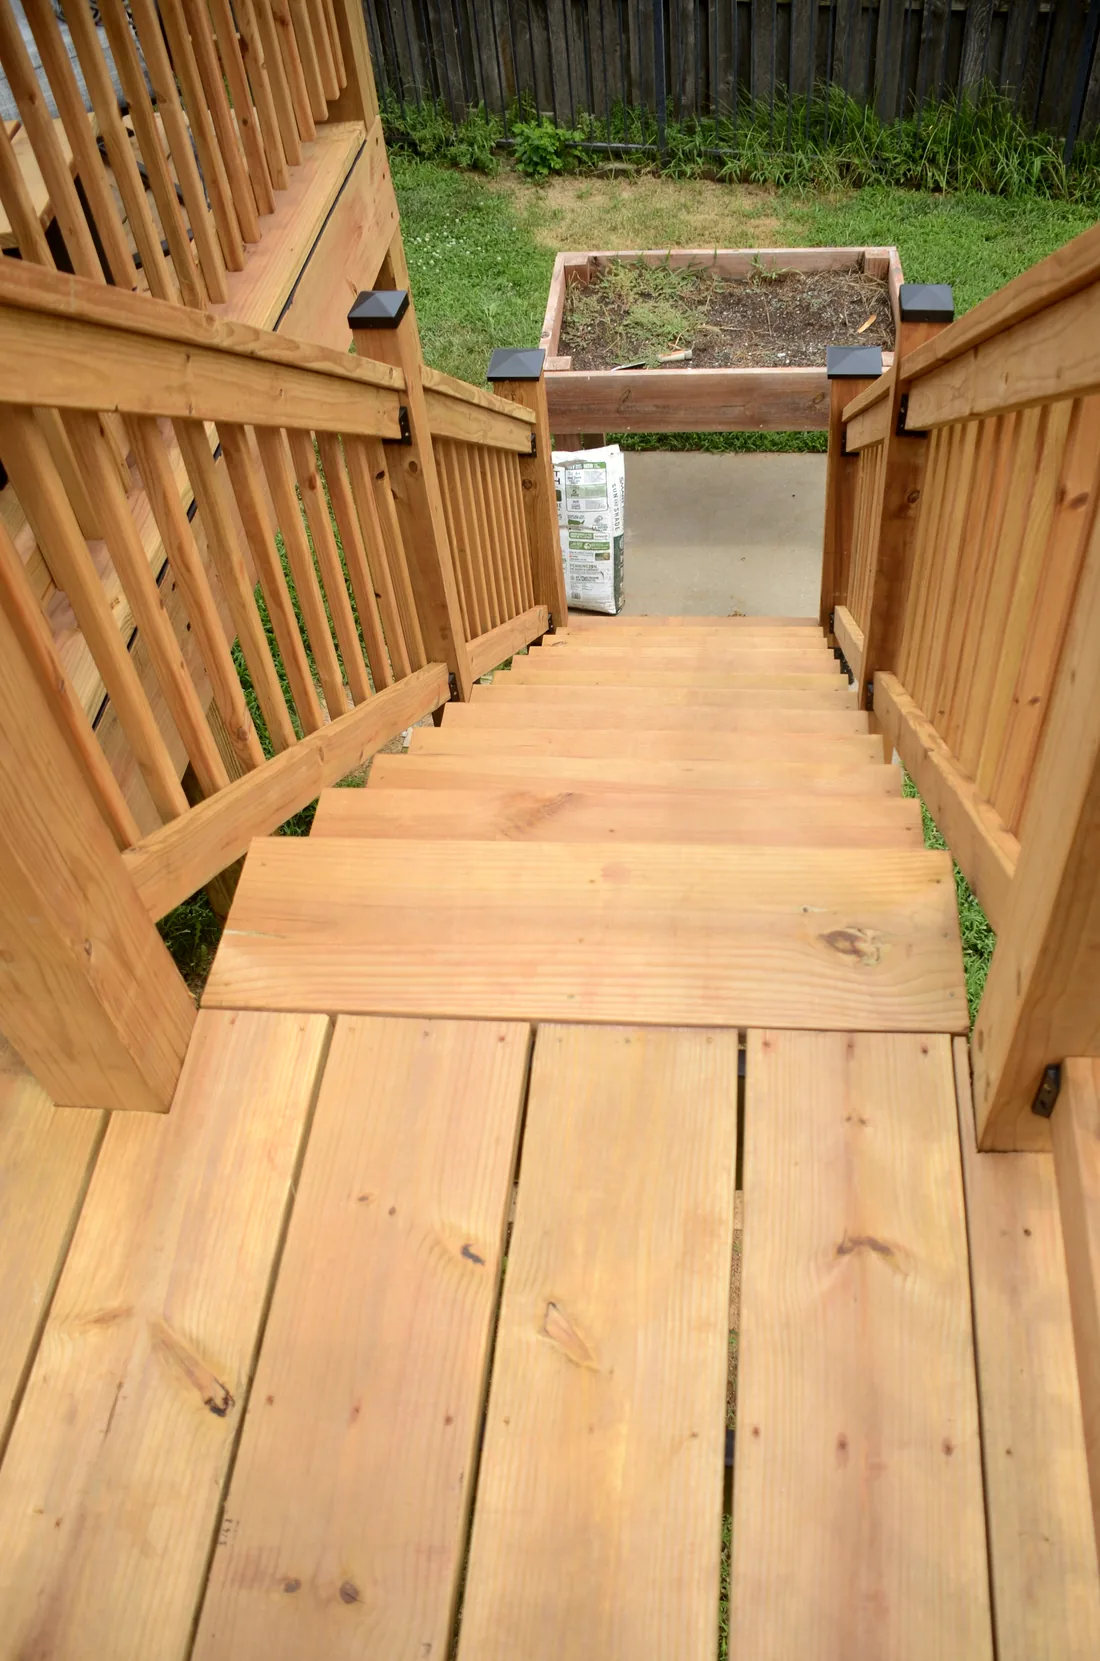
Cedar stair treads running down from a deck gate to the lawn
Decks

Stair run to the lawn

Cedar privacy fence closing off the back of a yard
Fences

Fence across the back

Floating dock mirrored in the still surface of a farm pond
Docks

Dock and reflection

Plank flooring laid through to the kitchen of an open plan home
Interiors

Kitchen beyond

Gable end and boundary fence with the original vertical siding in place
Siding

Gable and fence before

Cedar deck carried on posts and footings, showing the framing under the deck
Decks

Deck framing and footings

End post and lattice top on a new cedar fence
Fences

End of the run

Floating dock moored off the grassy bank of a Flint Hills pond
Docks

Dock off the bank

New plank flooring meeting the stair run beside the kitchen
Interiors

Kitchen and stairs

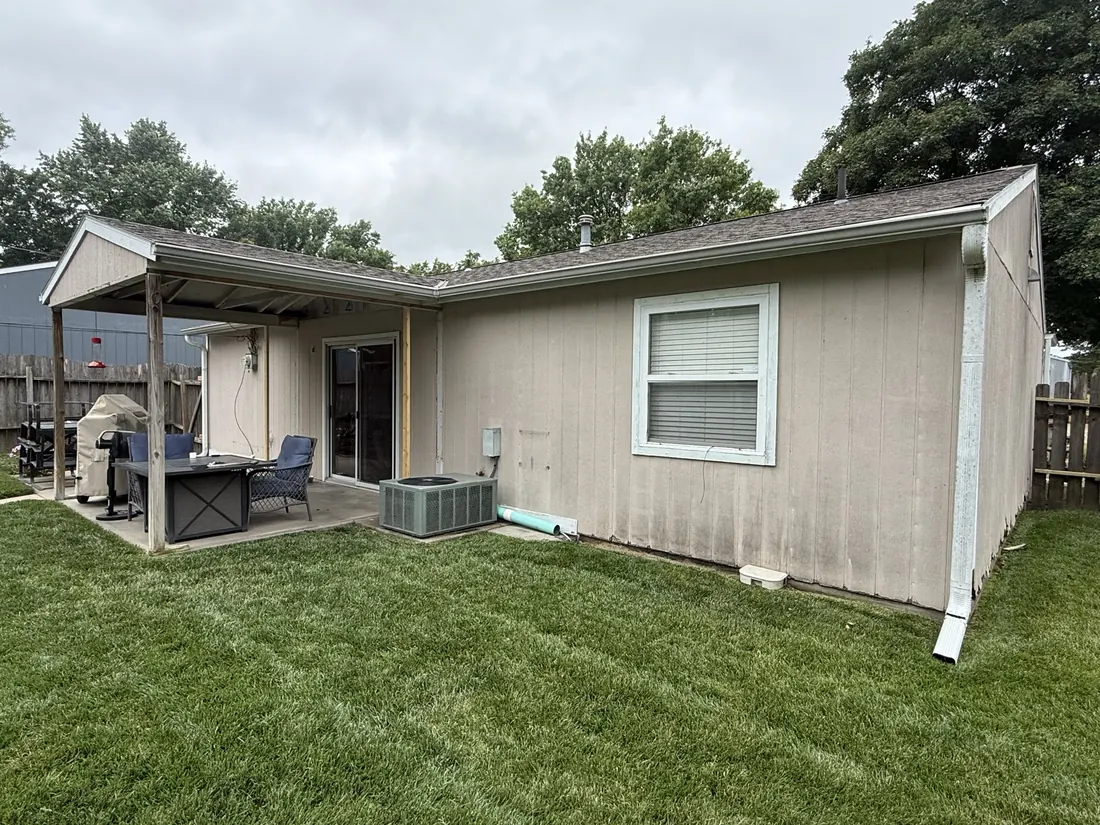
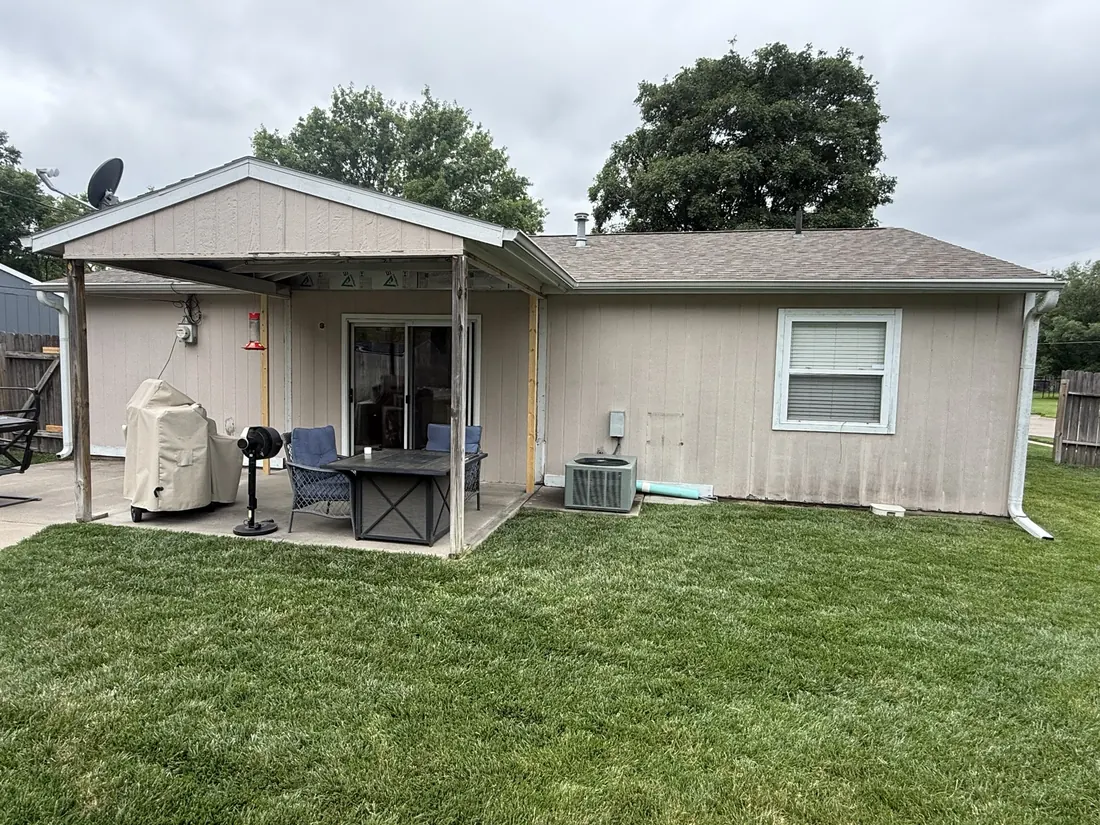
Back of a ranch home and its covered patio before the siding replacement
Siding

Covered patio before

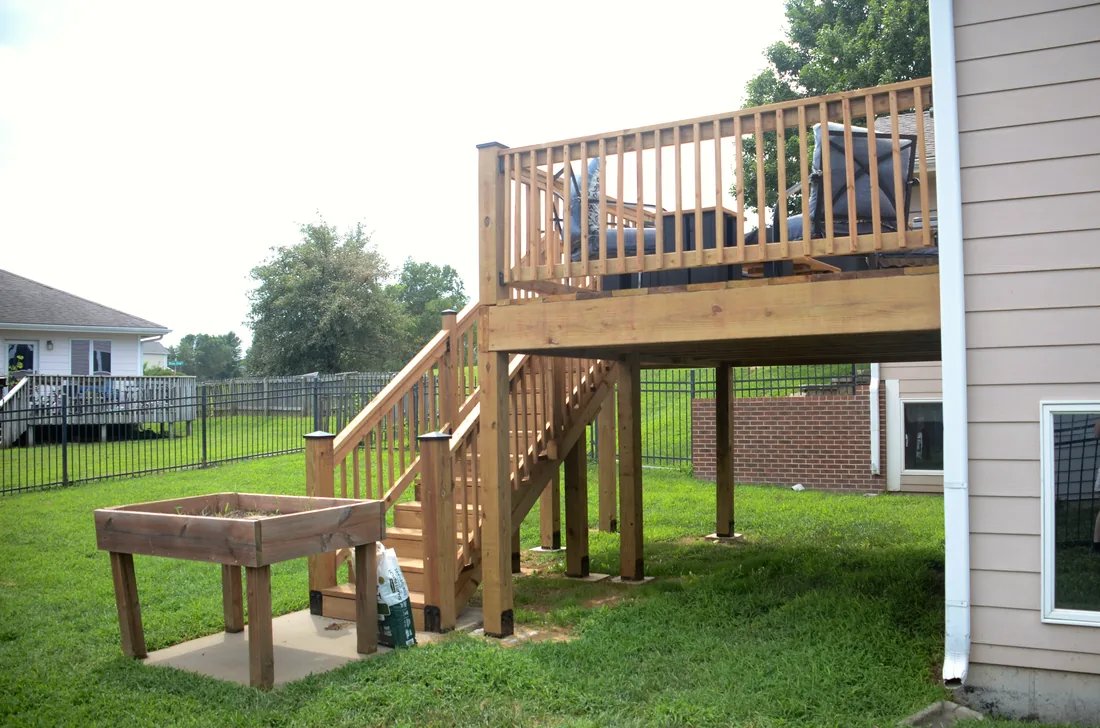
Built in cedar planter box beneath an elevated deck and stair landing
Decks

Planter under the landing

Long run of new cedar privacy fence along a back yard
Fences

The full run

Floating dock and barrel floats on flat calm water
Docks

Still water

Plank flooring finished neatly at the top of a stair run
Interiors

Top of the stairs

Full rear elevation in stained vertical siding before the recladding
Siding

Rear elevation before

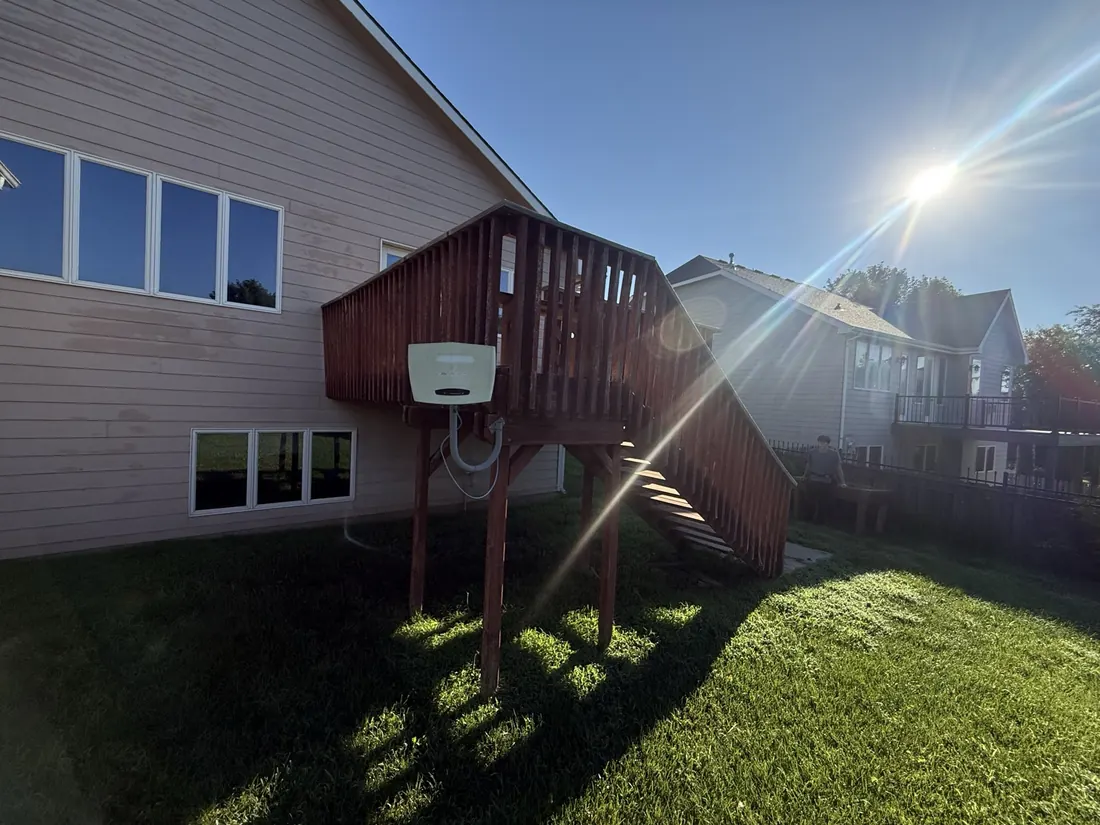
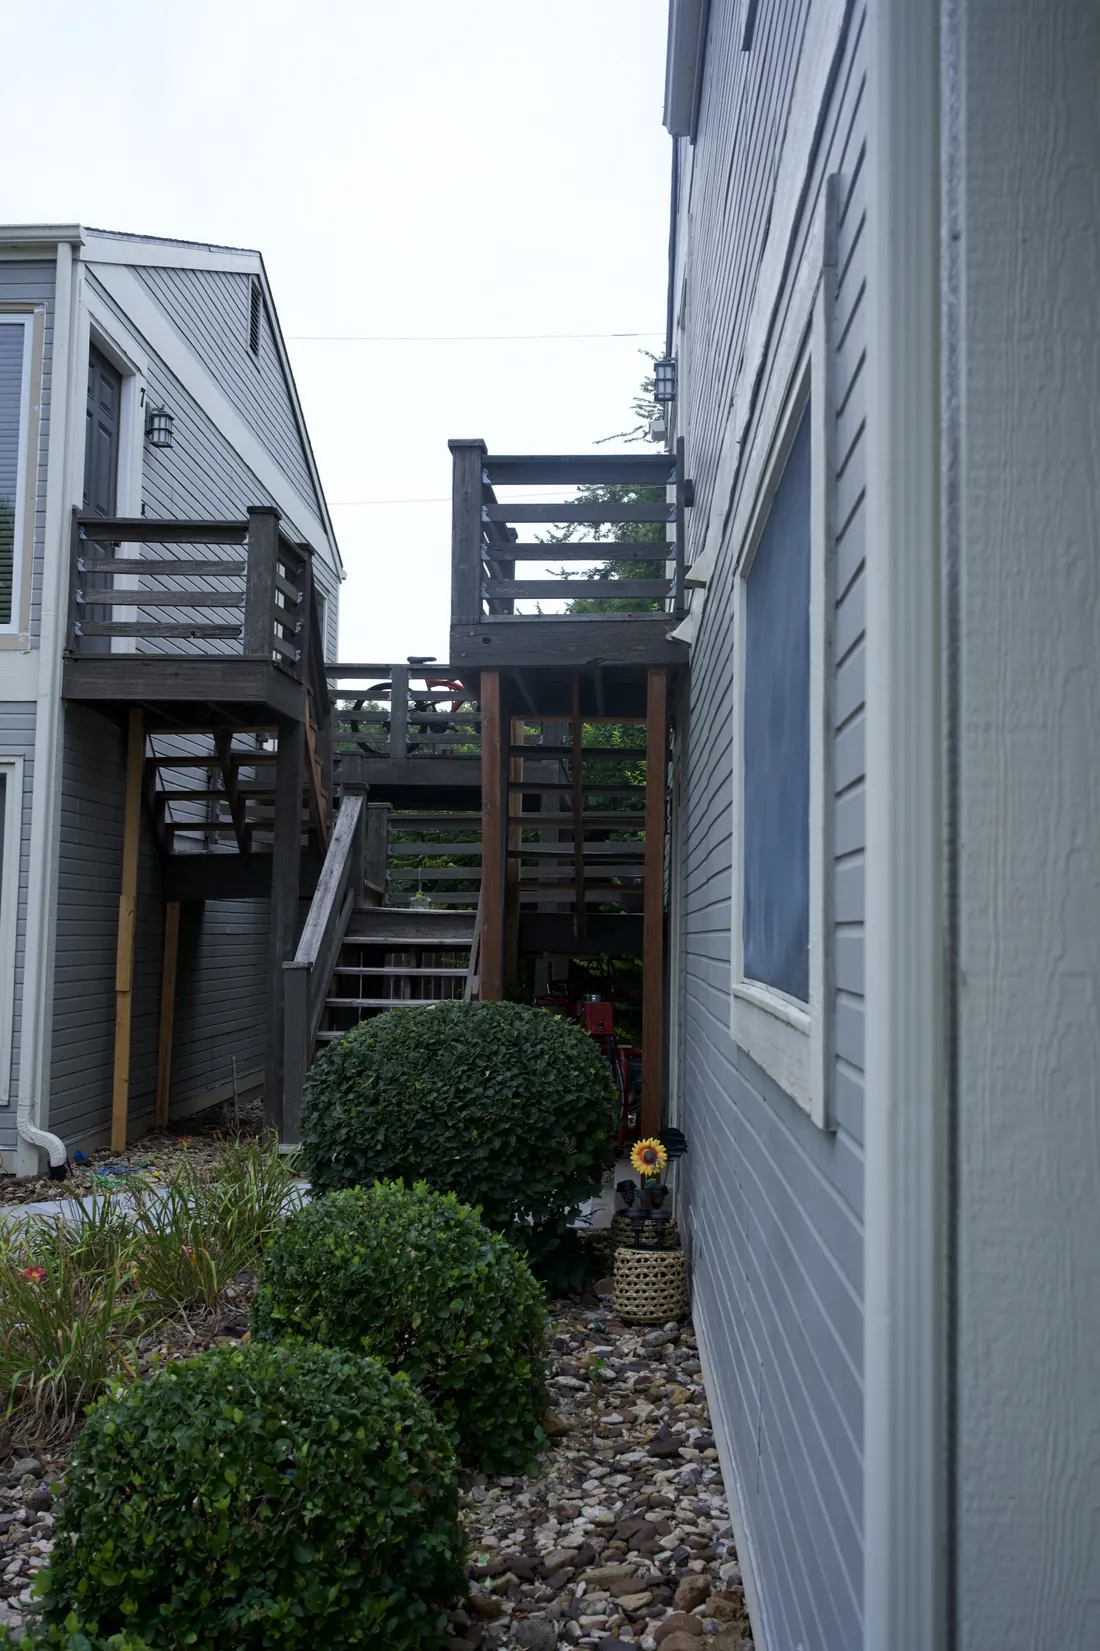
Elevated deck with cedar rails and a composite stair run on a blue clad home
Decks

Deck elevation and stairs

Cedar fence running straight along a property line
Fences

Along the line

Floating dock beyond a stand of cattails on a farm pond
Docks

Dock past the cattails

Plank flooring meeting the tiled entry in a clean straight join
Interiors

Entry and tile join

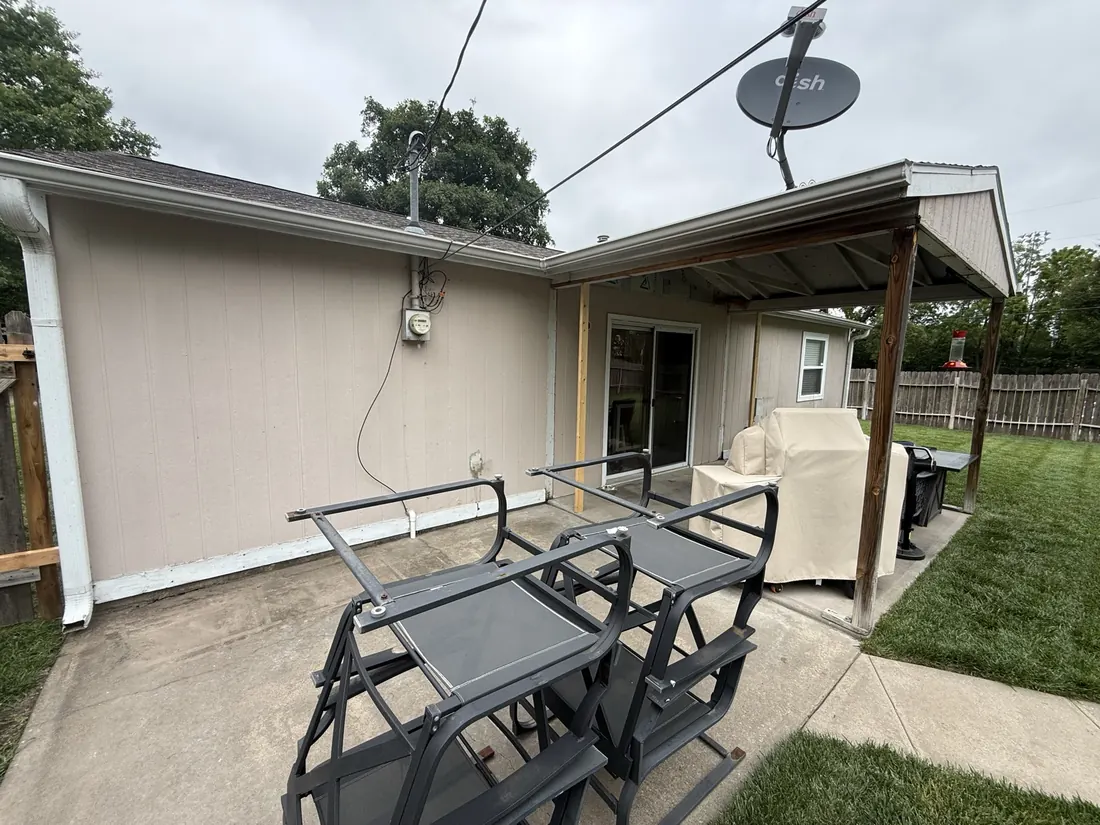
Corner of the covered patio with the original siding and timber posts
Siding

Patio corner before

Posts, beams and framing carrying an elevated deck above a concrete pad
Decks

Under the deck

New cedar fence seen across a level lawn
Fences

Fence and lawn

Wide plank flooring laid around a kitchen island and cabinet run
Interiors

Kitchen floor

Streaked siding on the garage end wall before the replacement
Siding

Garage end before

Cedar framed deck and full stair run across the back of a blue clad home
Decks

Deck and stair run

Cedar fence post and cap at the end of a finished run
Fences

Post and cap

Open living room in plank flooring with the stair run behind
Interiors

Living room and stairs

Weathered garage wall and downspout before new lap siding was fitted
Siding

Garage wall before

Elevated deck, black balusters and stairs seen from the side of the yard
Decks

Deck from the side

Cedar fence running past the gable end of a home
Fences

Fence past the gable

Plank flooring through a hall and landing under a ceiling fan
Interiors

Hall and landing

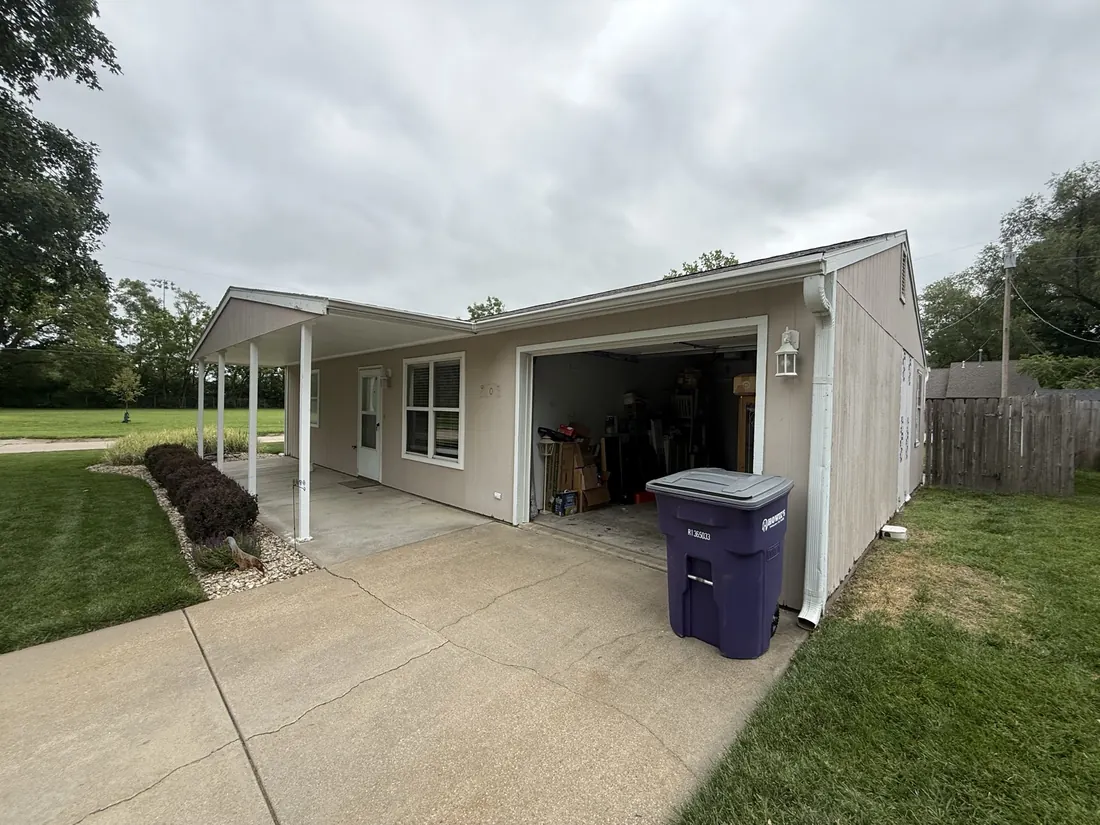
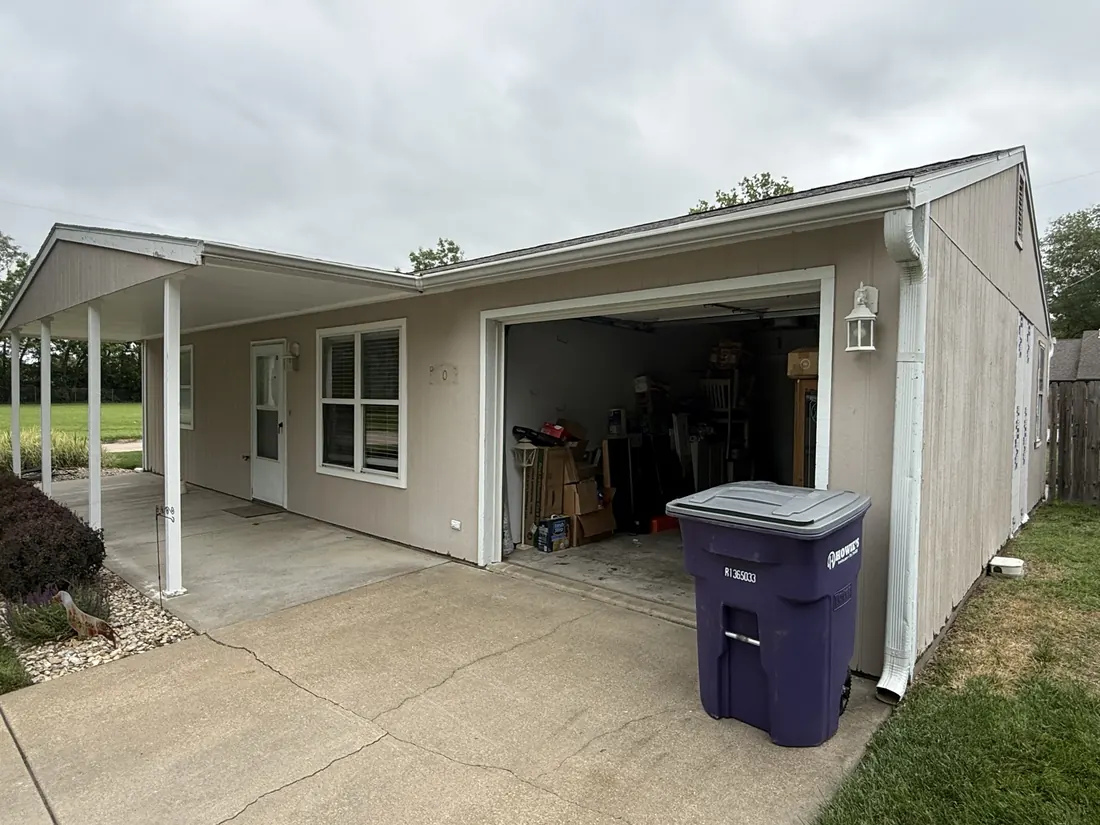
Driveway elevation and carport before the siding replacement
Siding

Driveway elevation before

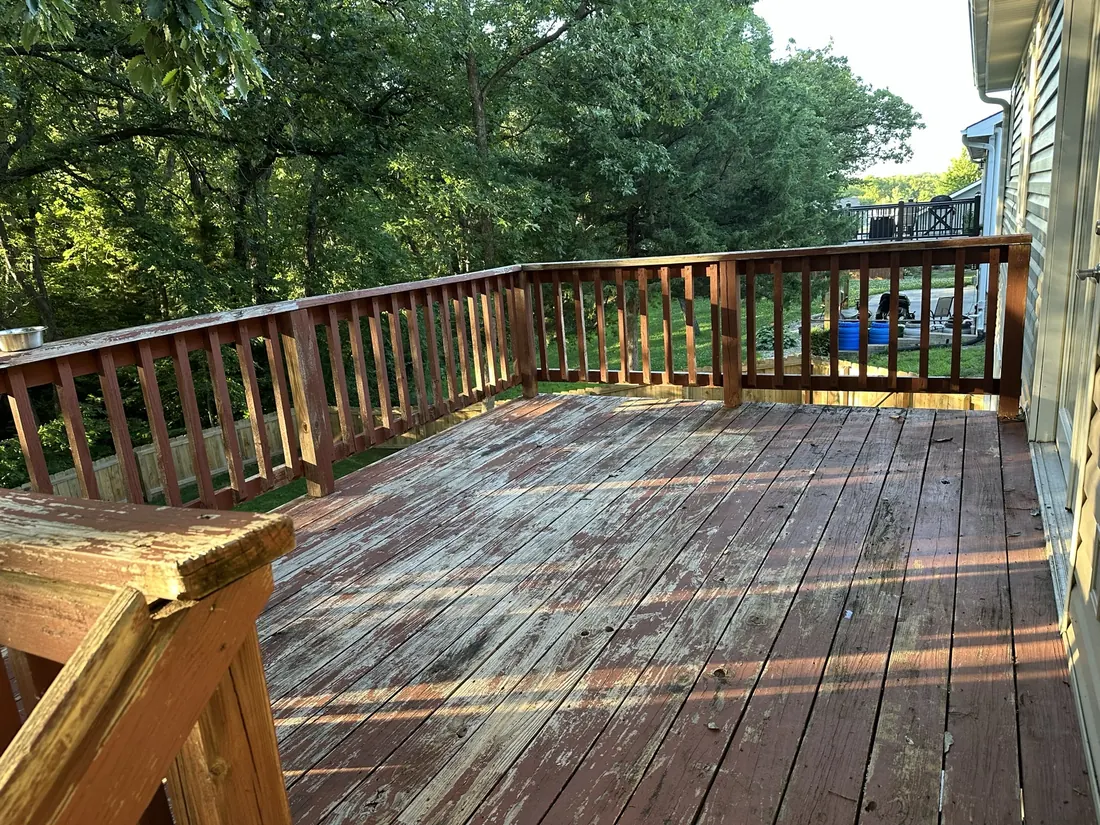
Weathered stained deck and stair run before the boards were replaced
Decks

Old deck and stairs

Wide view of a completed cedar privacy fence and lawn
Fences

Wide view

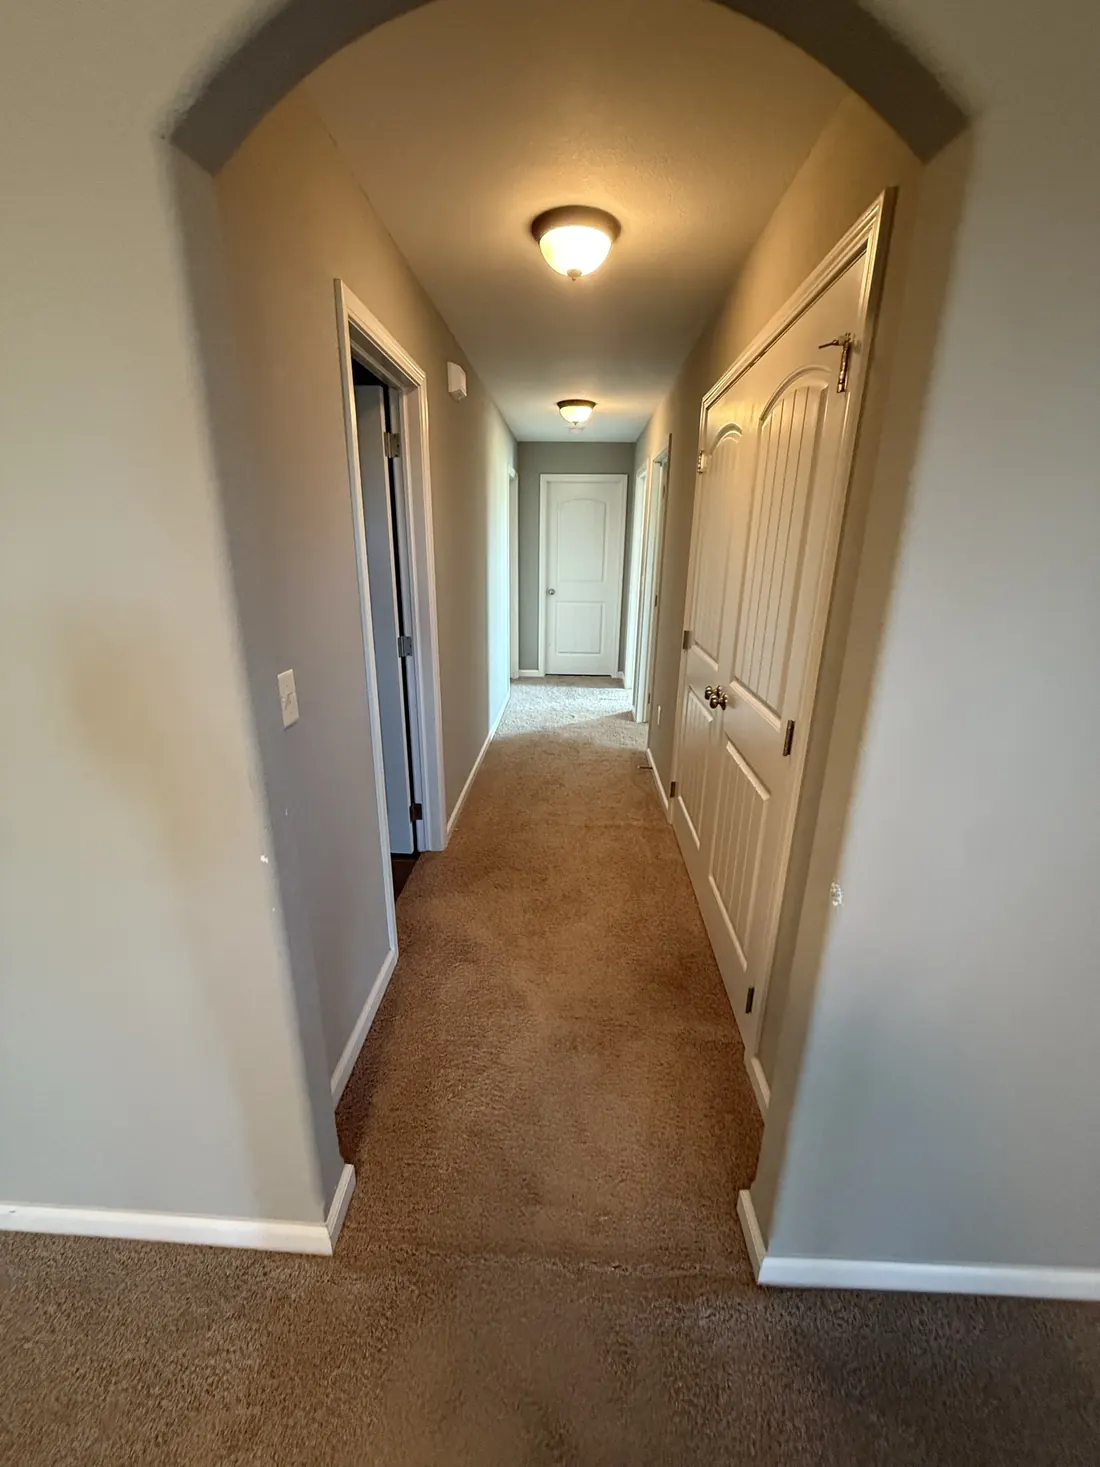
Plank flooring running the full length of a hallway to the far door
Interiors

Hallway run

Open garage and carport with the original siding still in place
Siding

Carport before

Elevated timber deck on a two storey home before its resurfacing
Decks

Old deck elevation

Cedar fence returning to the house wall
Fences

Fence return

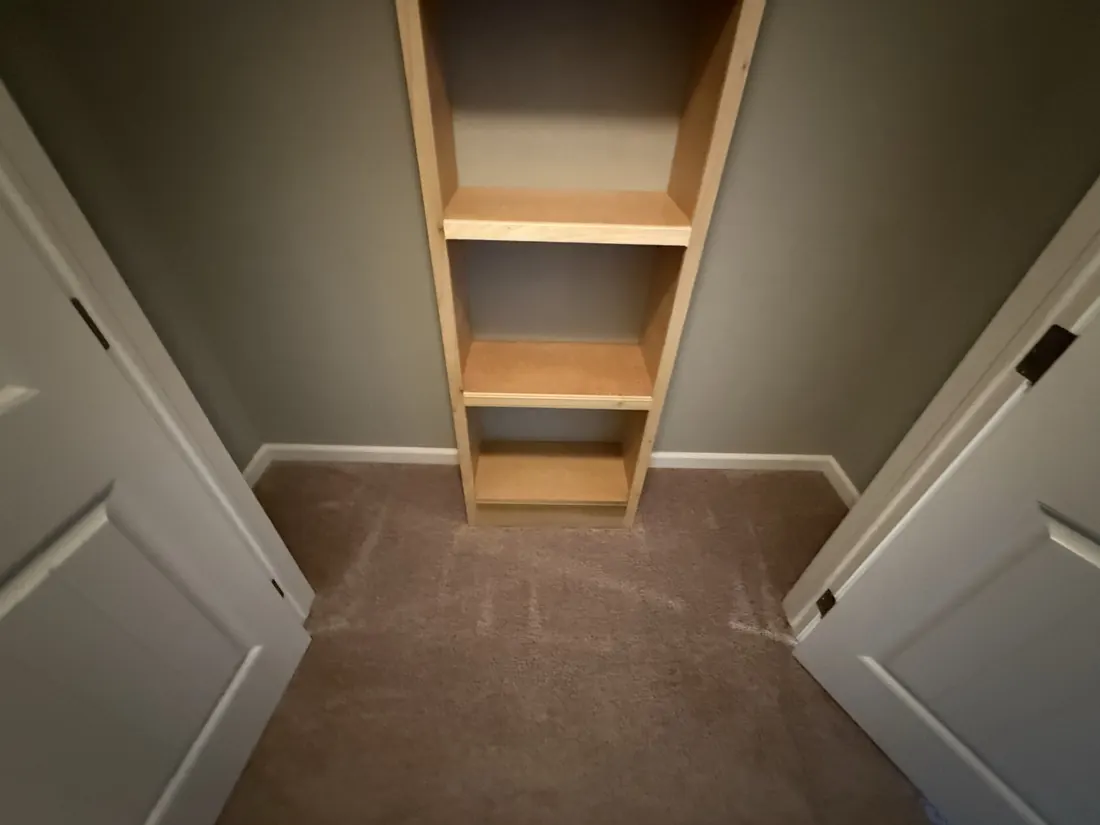
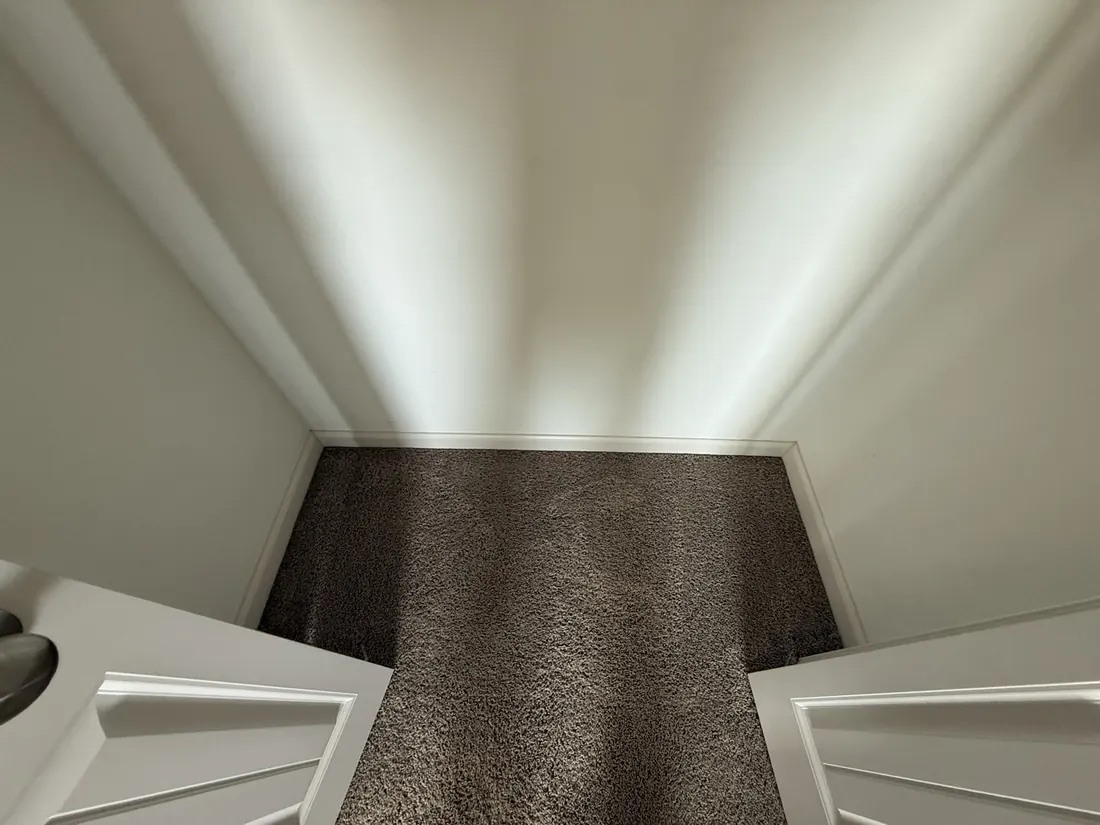
Plank flooring carried into a shelved linen closet
Interiors

Linen closet

Side elevation of a reclad ranch home in new lap siding and white trim
Siding

Side elevation in new siding

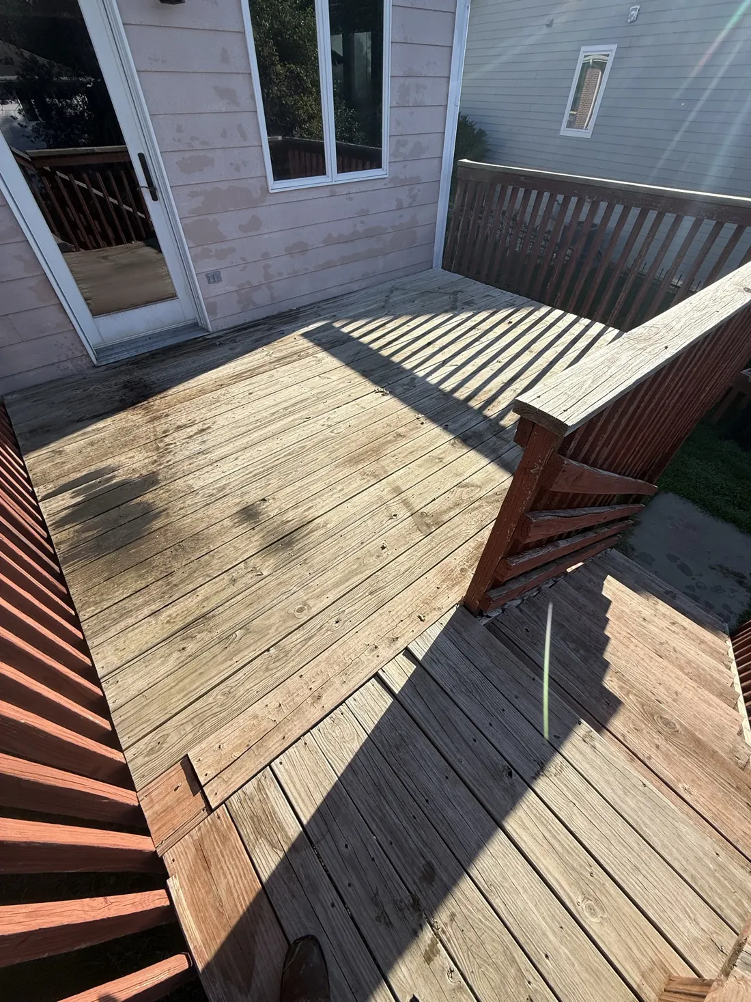
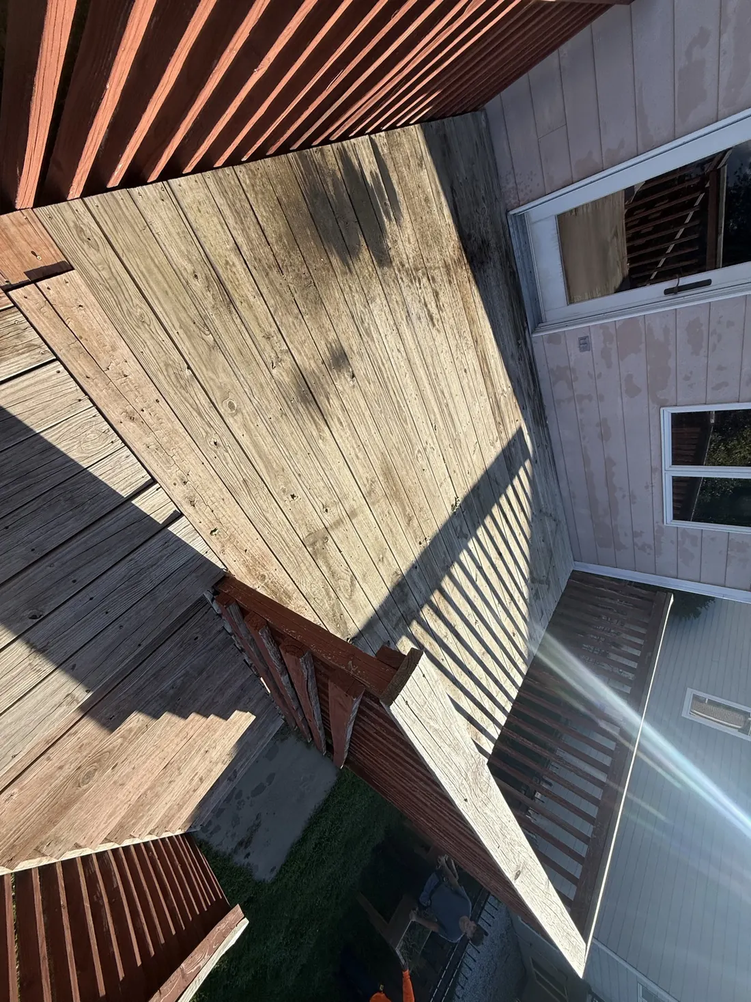
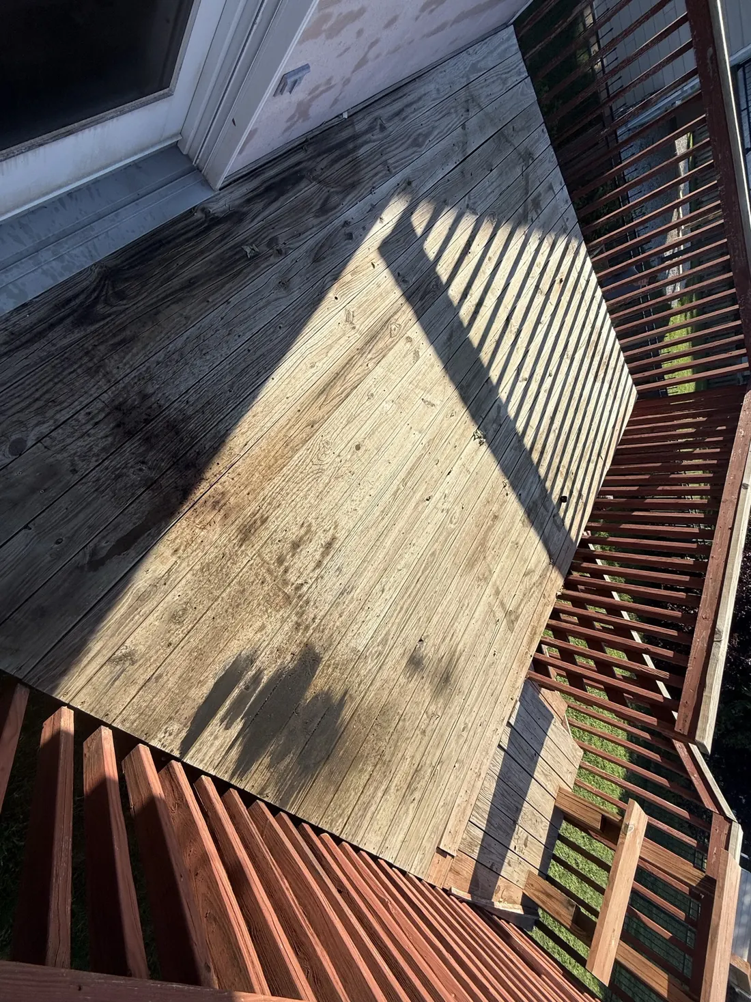
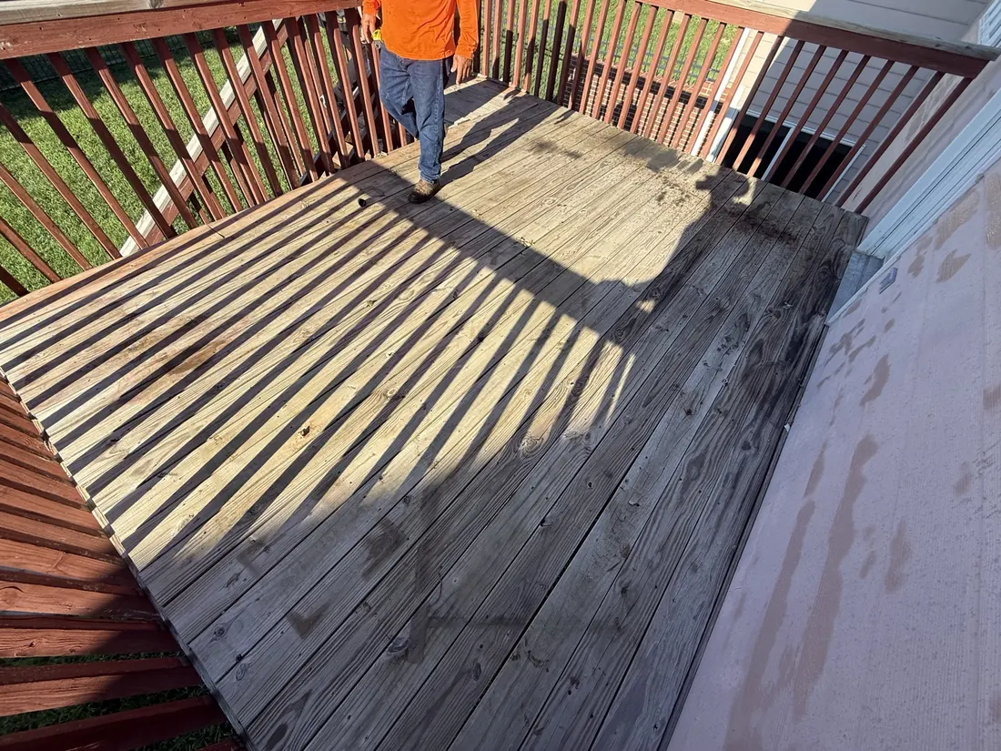
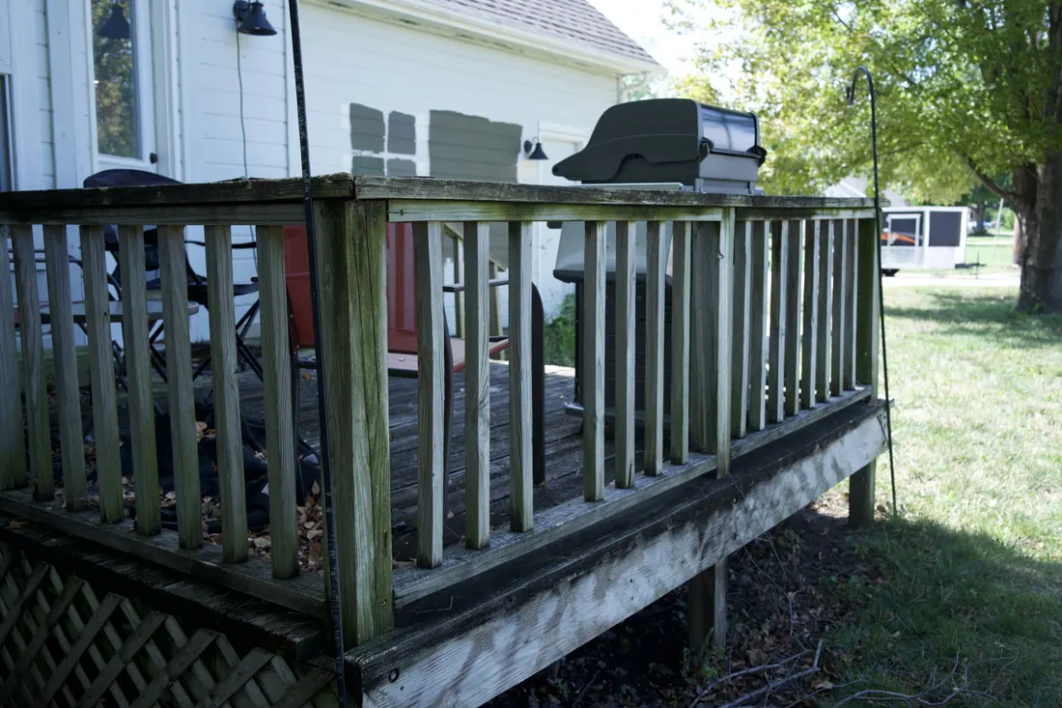
Weathered decking and railings looked down on before the rebuild
Decks

Old deck from above

New cedar fence set along the boundary beside a neighbouring roof
Fences

Along the boundary

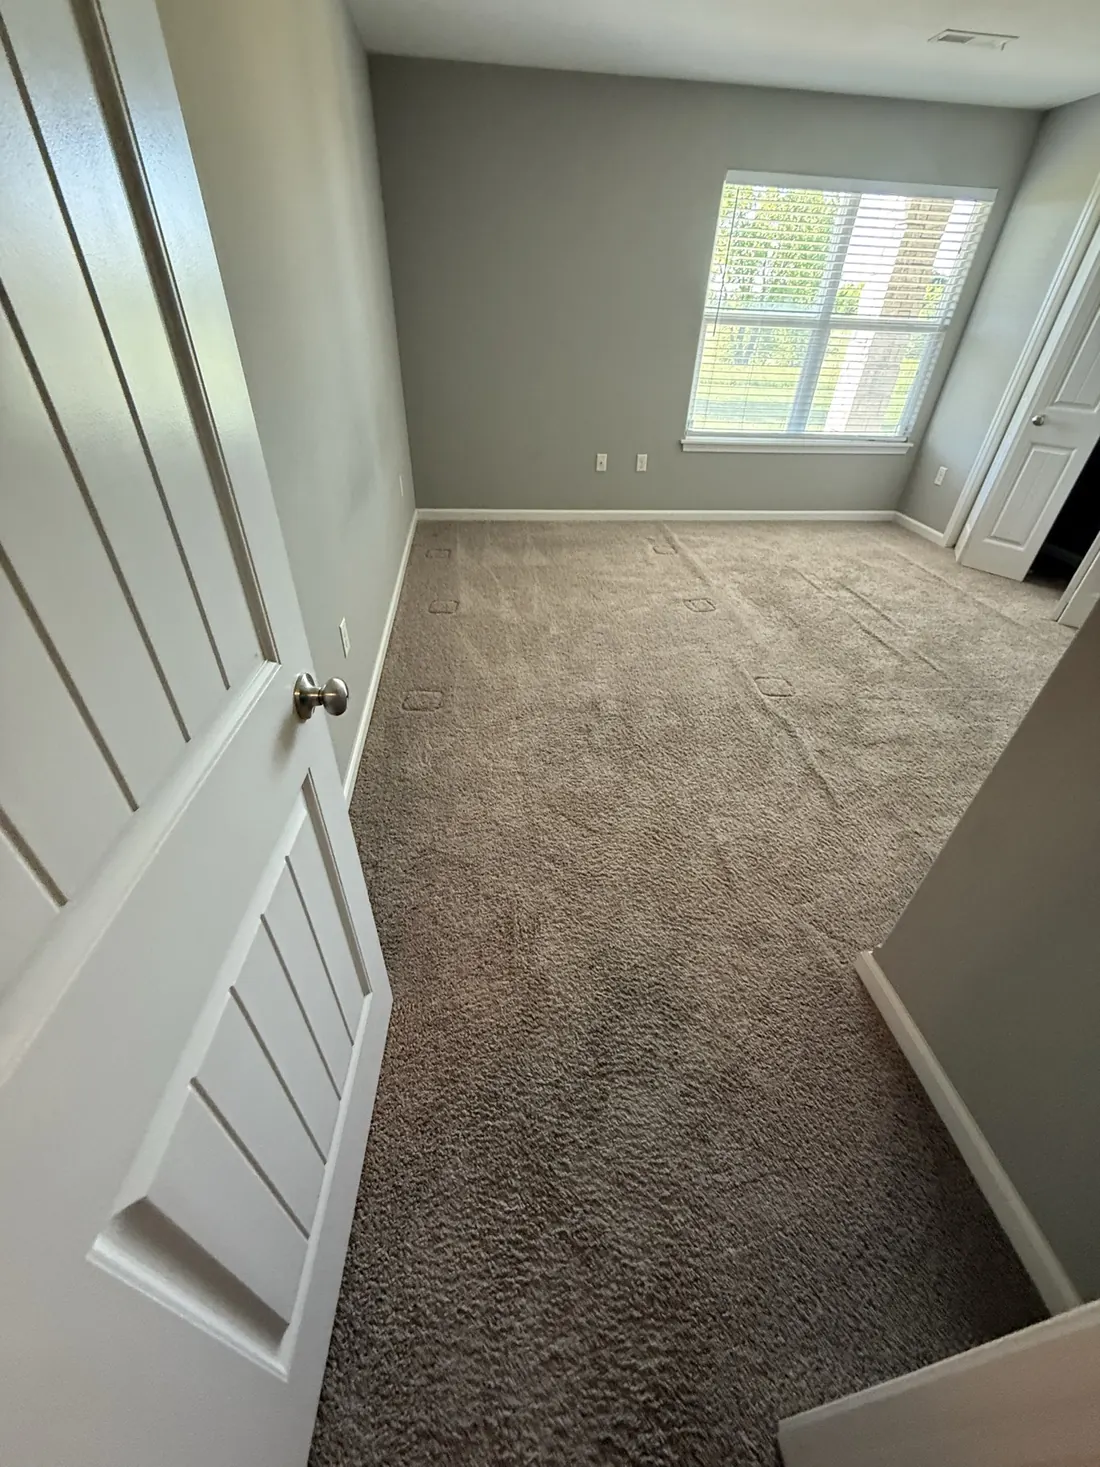
Bedroom in plank flooring with light across the boards from the window
Interiors

Bedroom and window

New lap siding carried through behind the covered patio with a fresh downspout
Siding

Patio wall close up

Split and weathered deck boards due for replacement
Decks

Worn decking

Cedar fence behind a gravel planting bed
Fences

Fence and bed

Plank flooring laid through a bedroom and its full closet run
Interiors

Bedroom closet run

Garage end wall finished in new lap siding with a replaced gutter line
Siding

Garage end in new siding

Deck boards after staining, run out under the tree canopy
Decks

Freshly stained boards

Cedar fence meeting the corner of the house
Fences

Fence at the house

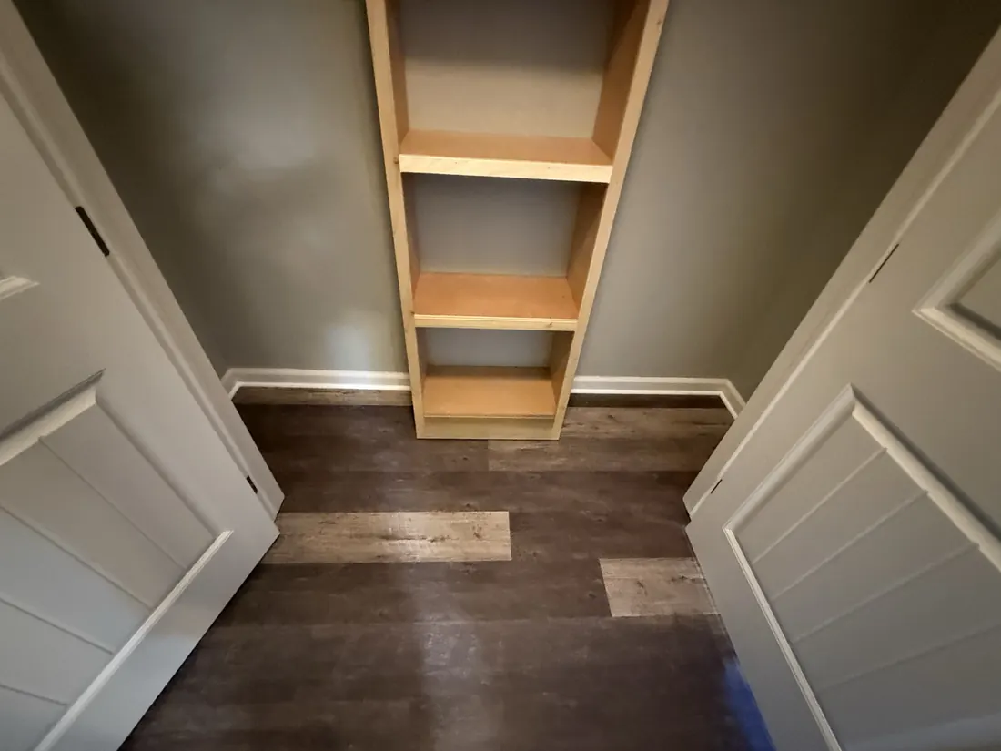
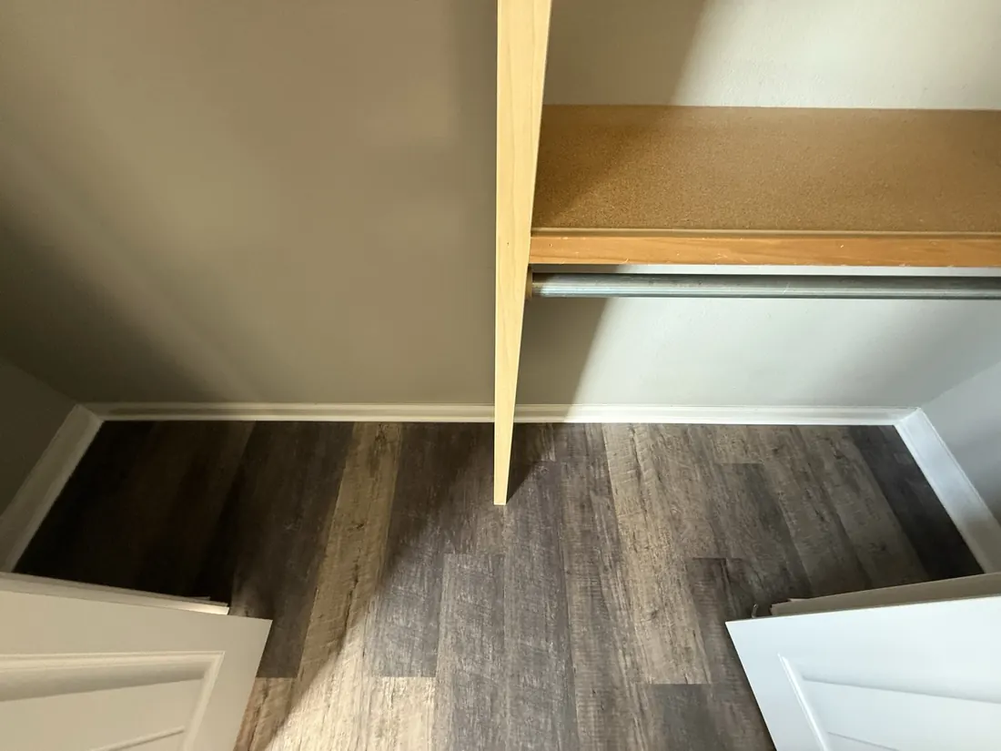
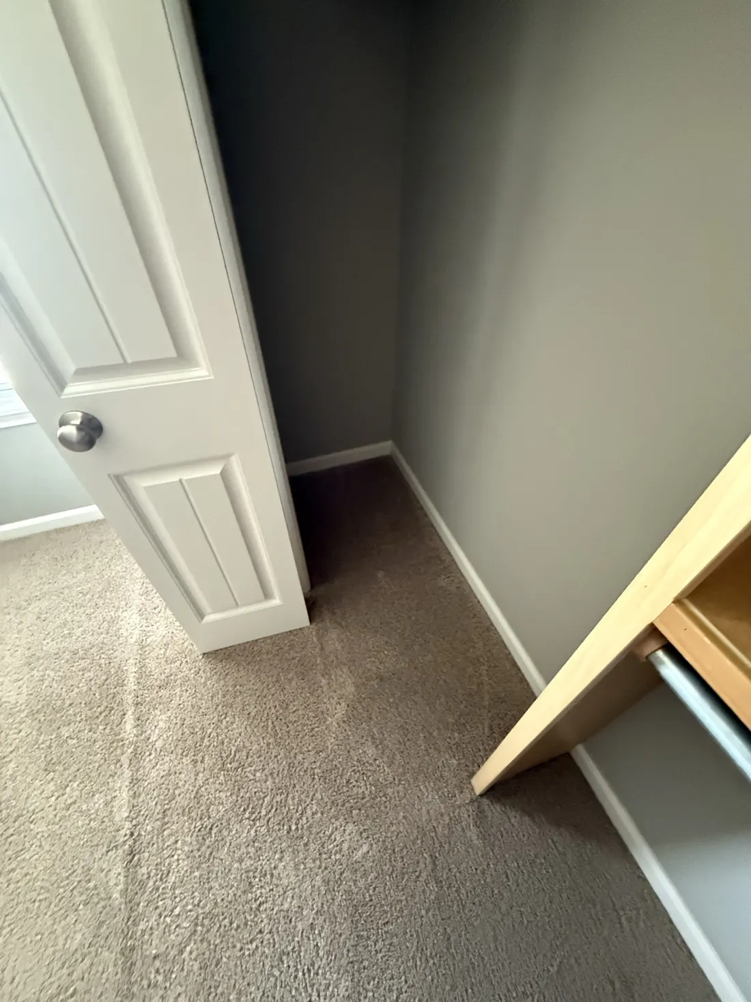
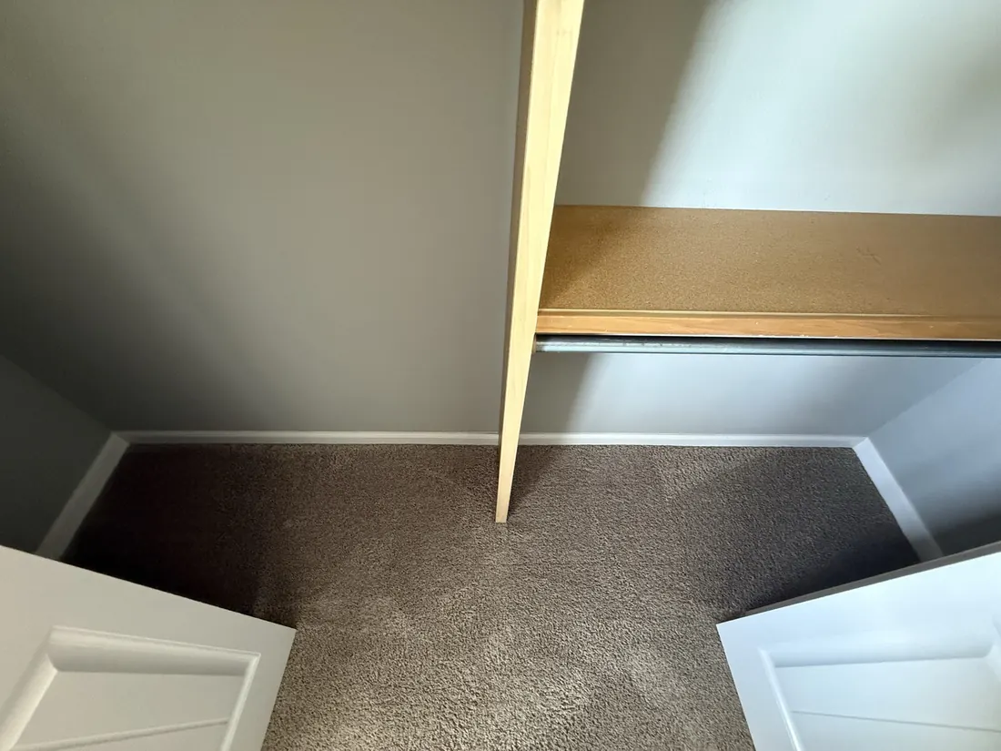
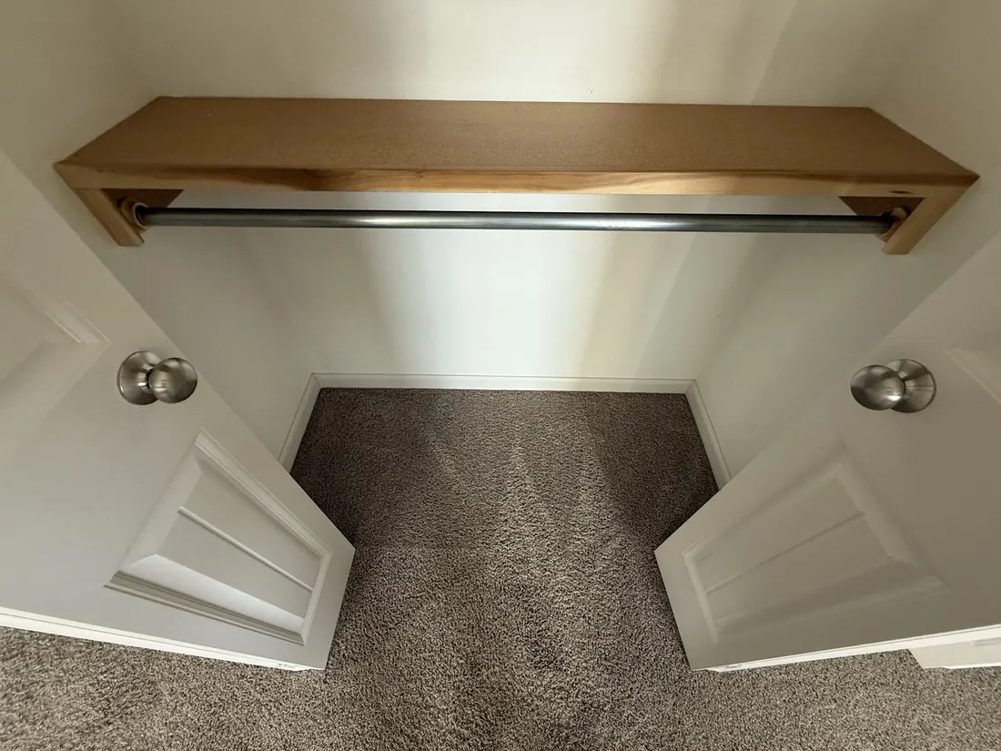
Plank flooring finished under a closet shelf and hanging rail
Interiors

Closet and shelf

Reclad rear elevation seen from the back yard with new siding and gutters
Siding

Back yard elevation

Restained deck and railings sitting under mature trees
Decks

Deck under the trees

Gate end of a new cedar privacy fence
Fences

Gate end

Wide plank flooring in the corner of a finished bedroom
Interiors

Bedroom corner

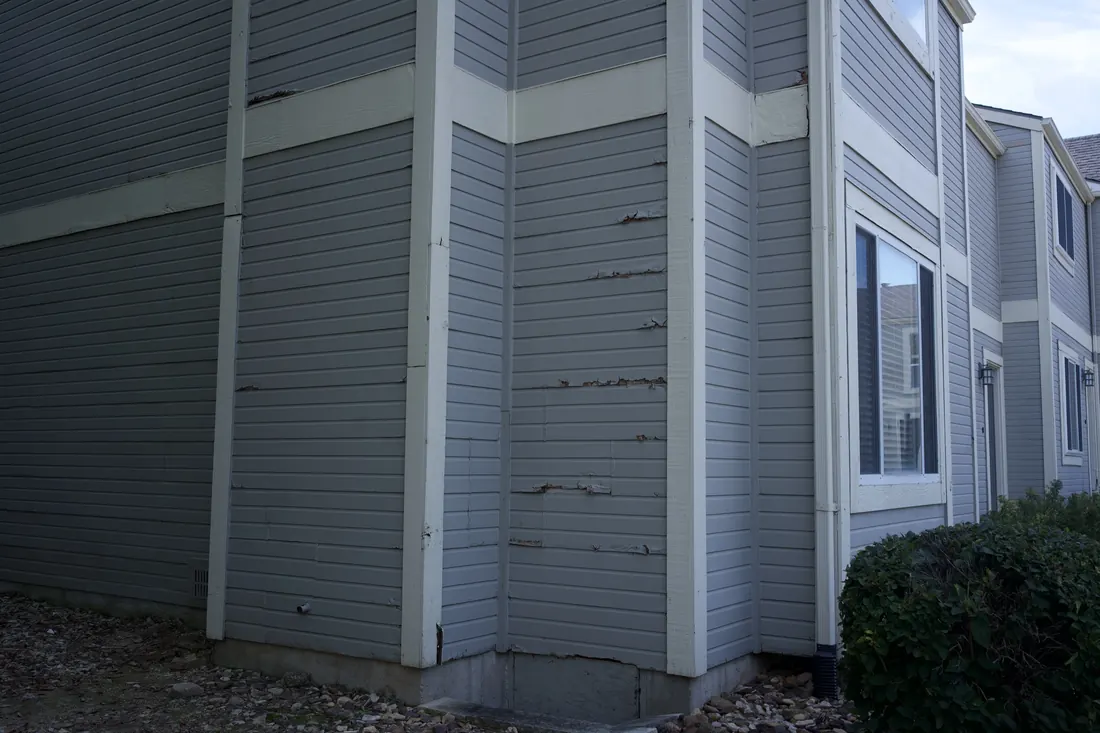
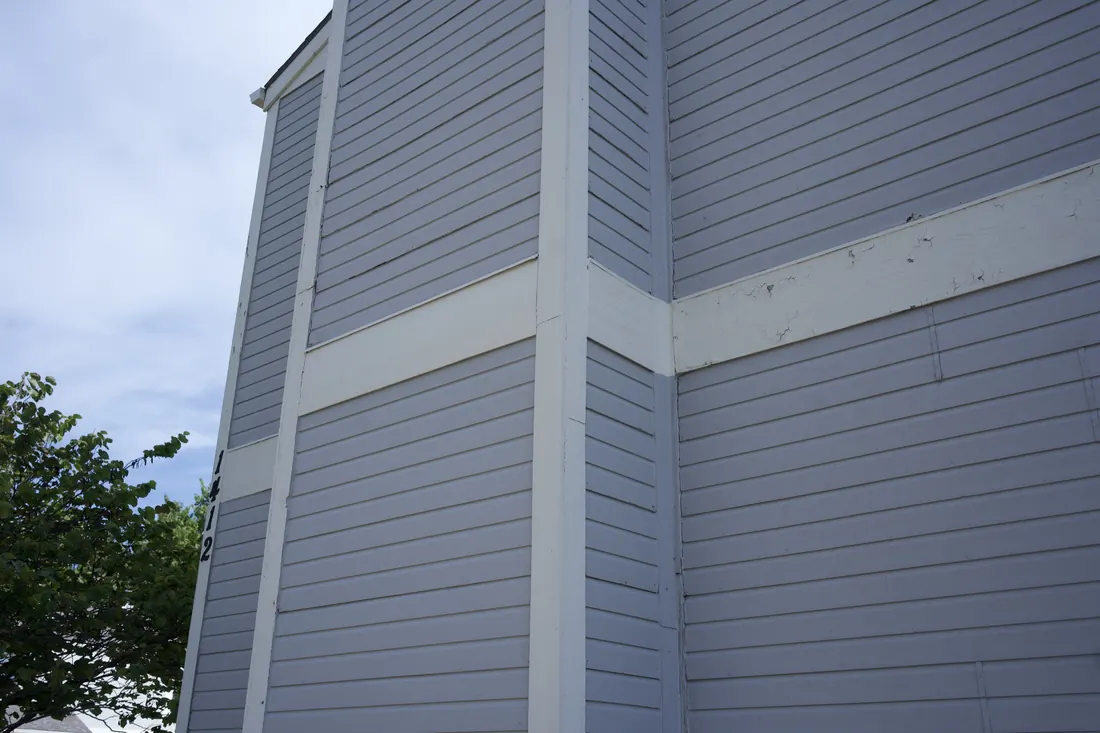
Cracked and splitting lap siding at the corner of an apartment block
Siding

Split siding at the corner

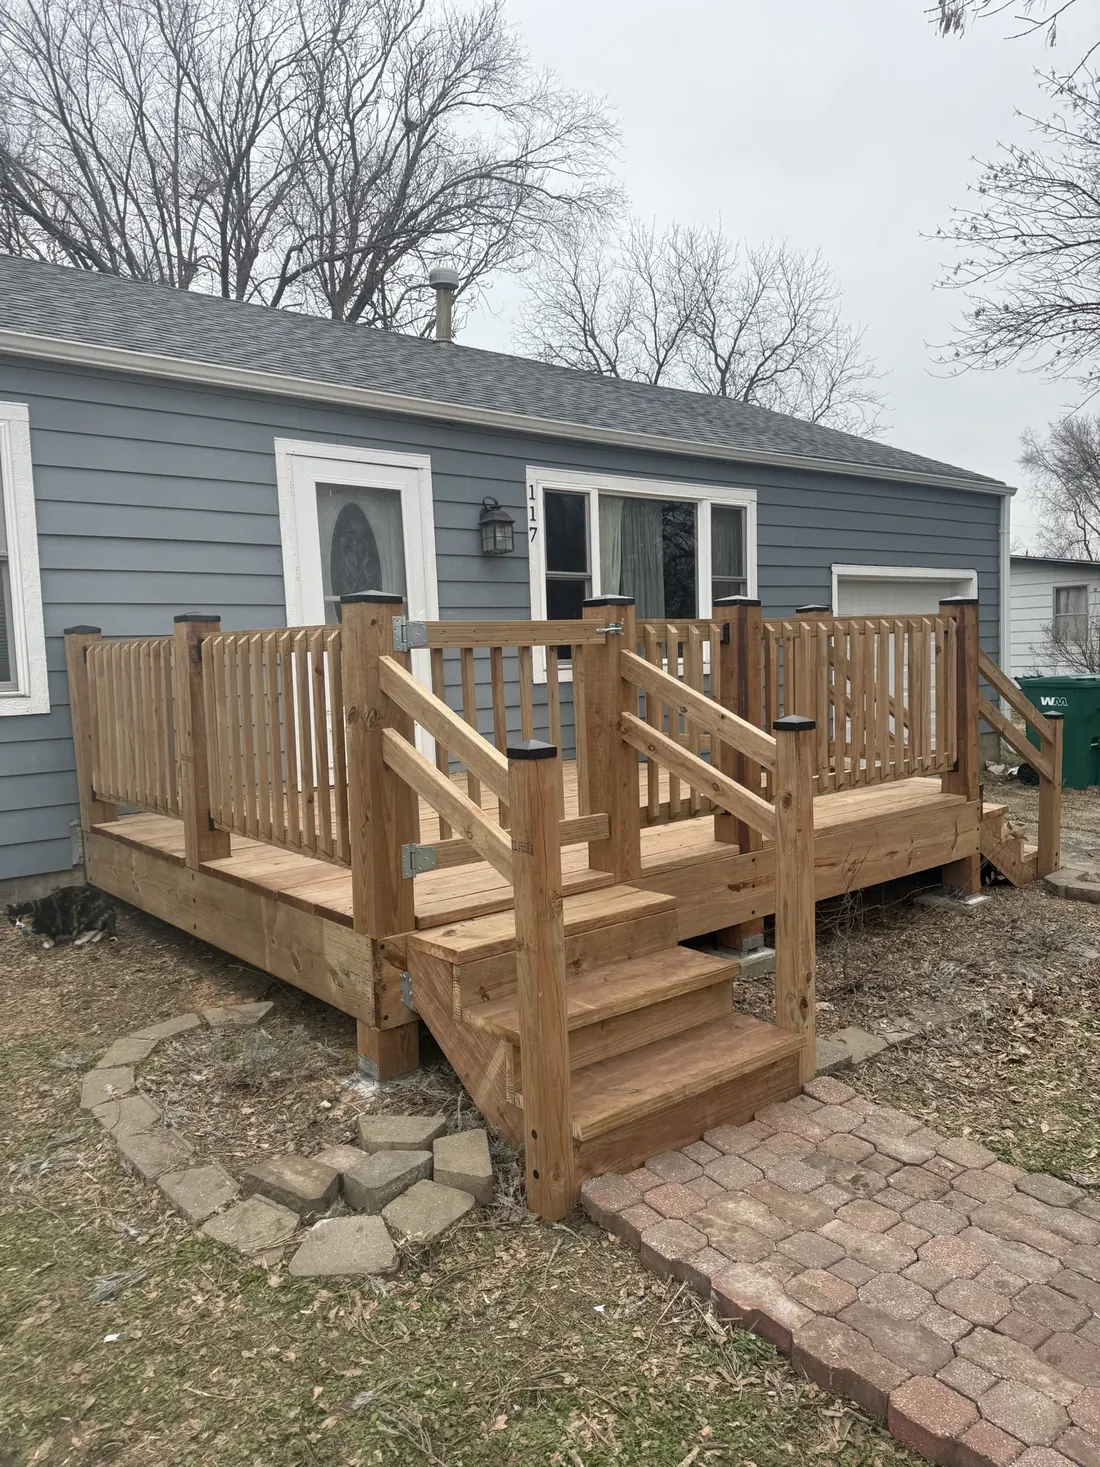
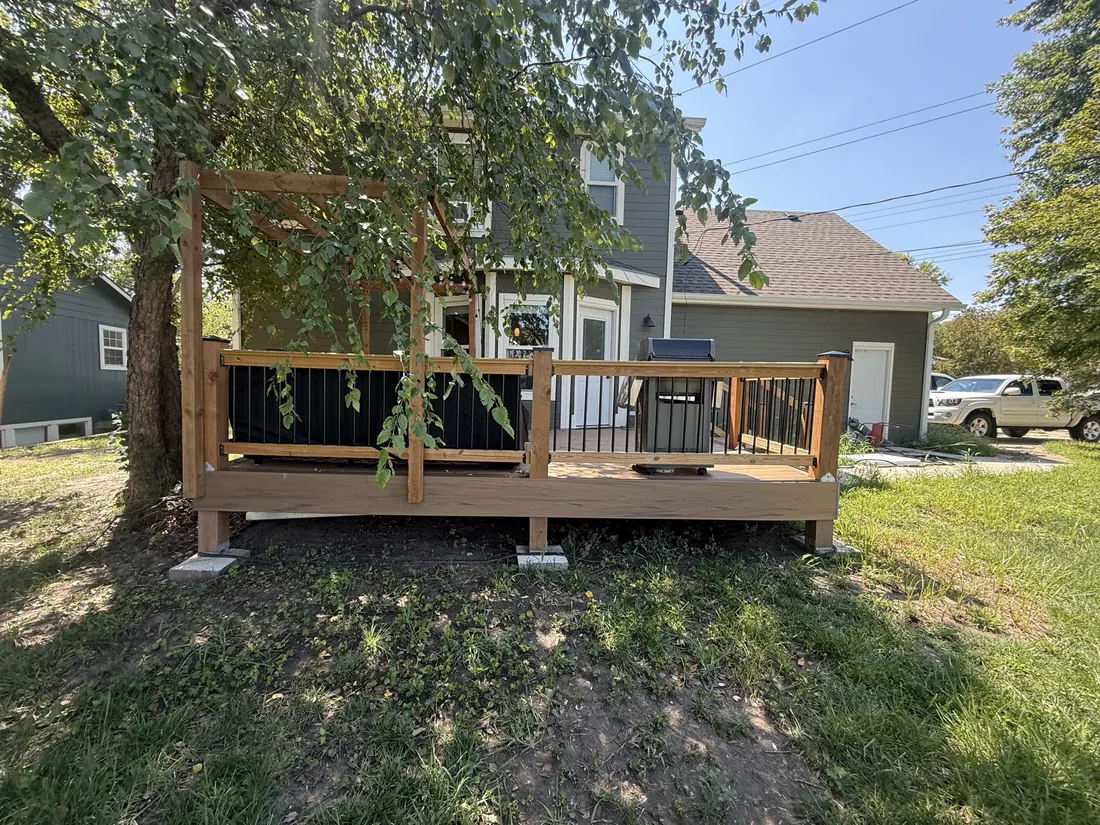
Newly built cedar deck, railings and steps on a grey clad home
Decks

New cedar deck and steps

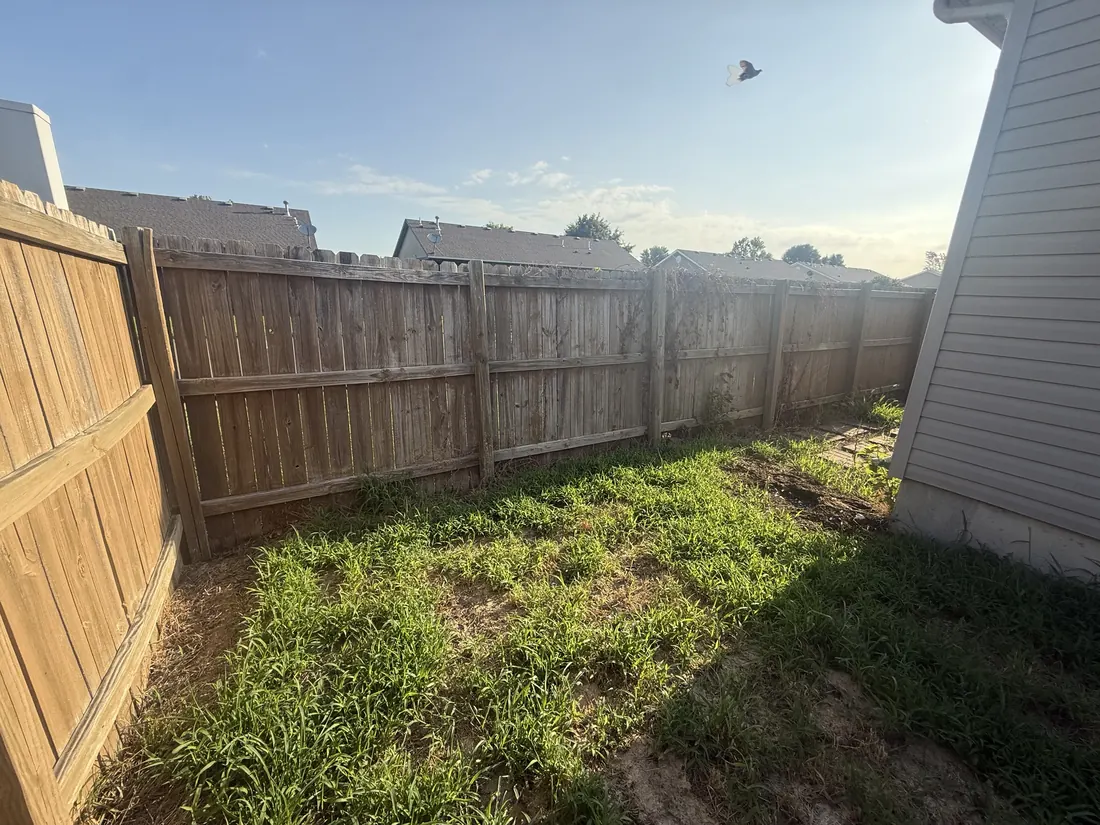
Leaning grey timber fence with gaps and weeds along a back yard before replacement
Fences

Old fence from the yard

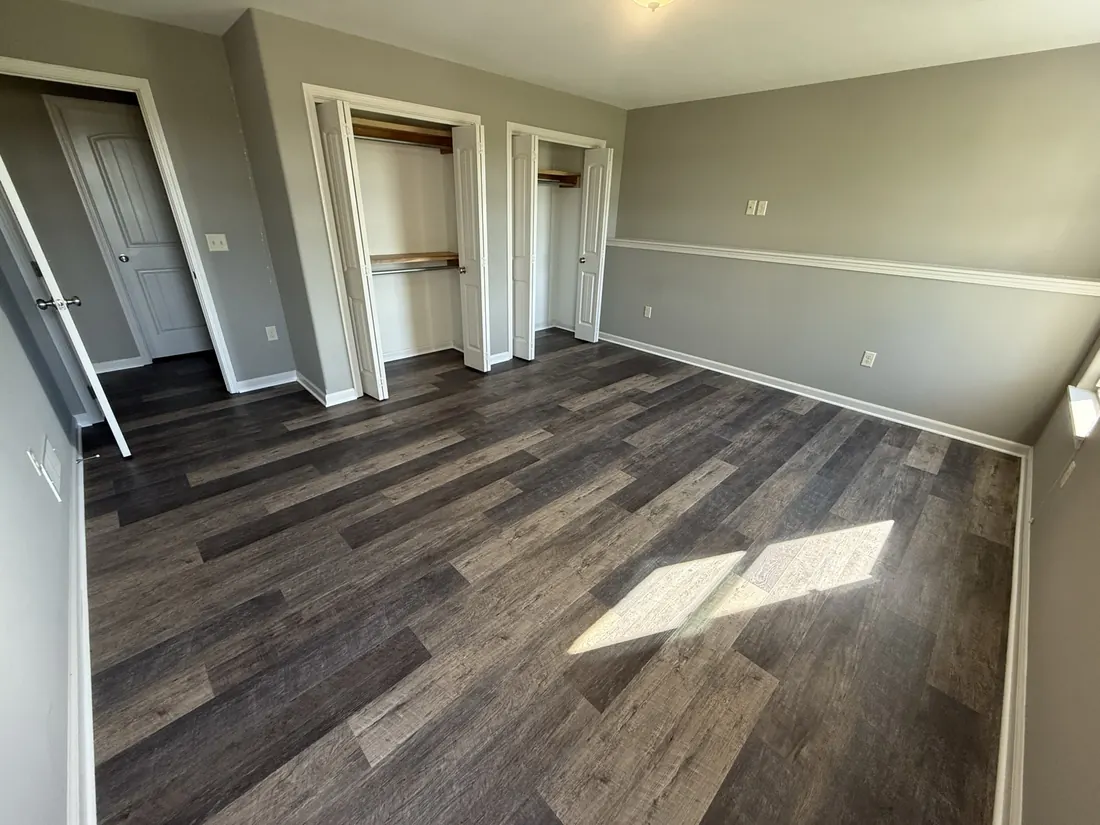
Plank flooring through a bedroom with a pair of built in closets
Interiors

Bedroom and double closet

Lap siding pulling apart along a seam above a trim board
Siding

Failing seam

Resurfaced deck with new boards and restained railings seen from above
Decks

Resurfaced deck from above

Weathered fence panels sagging along the boundary before the new fence went in
Fences

Old fence line

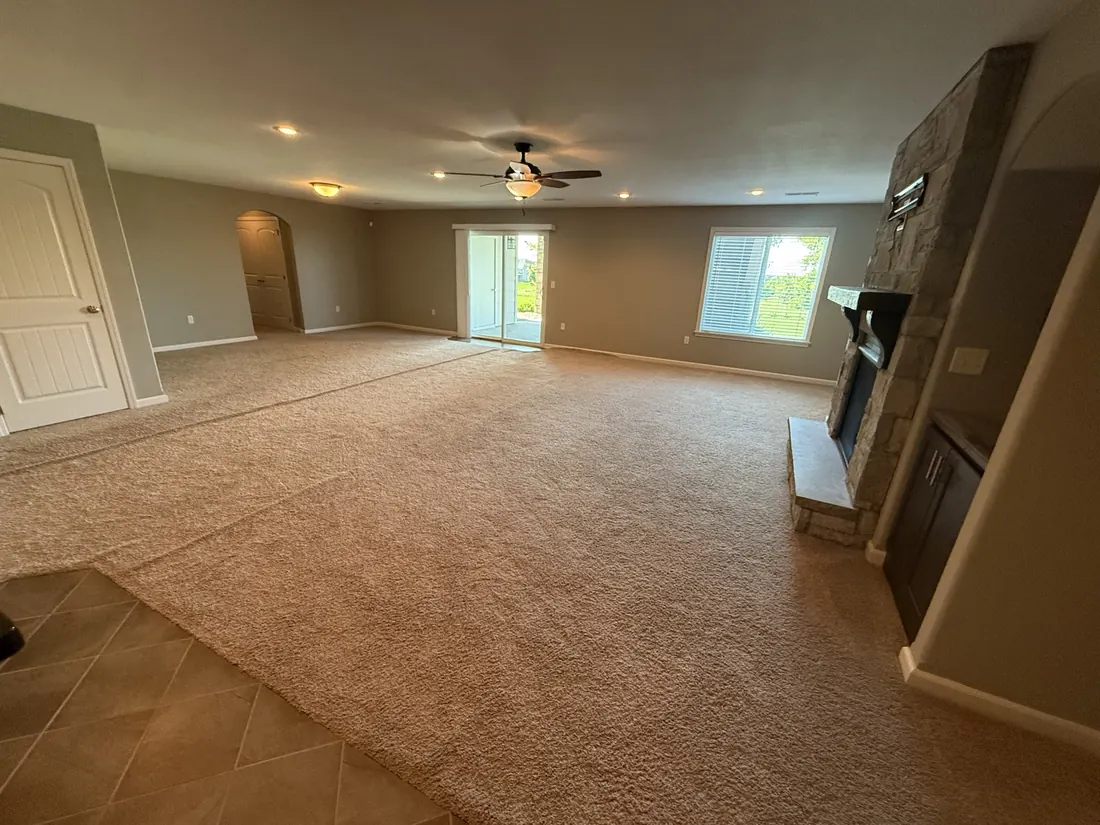
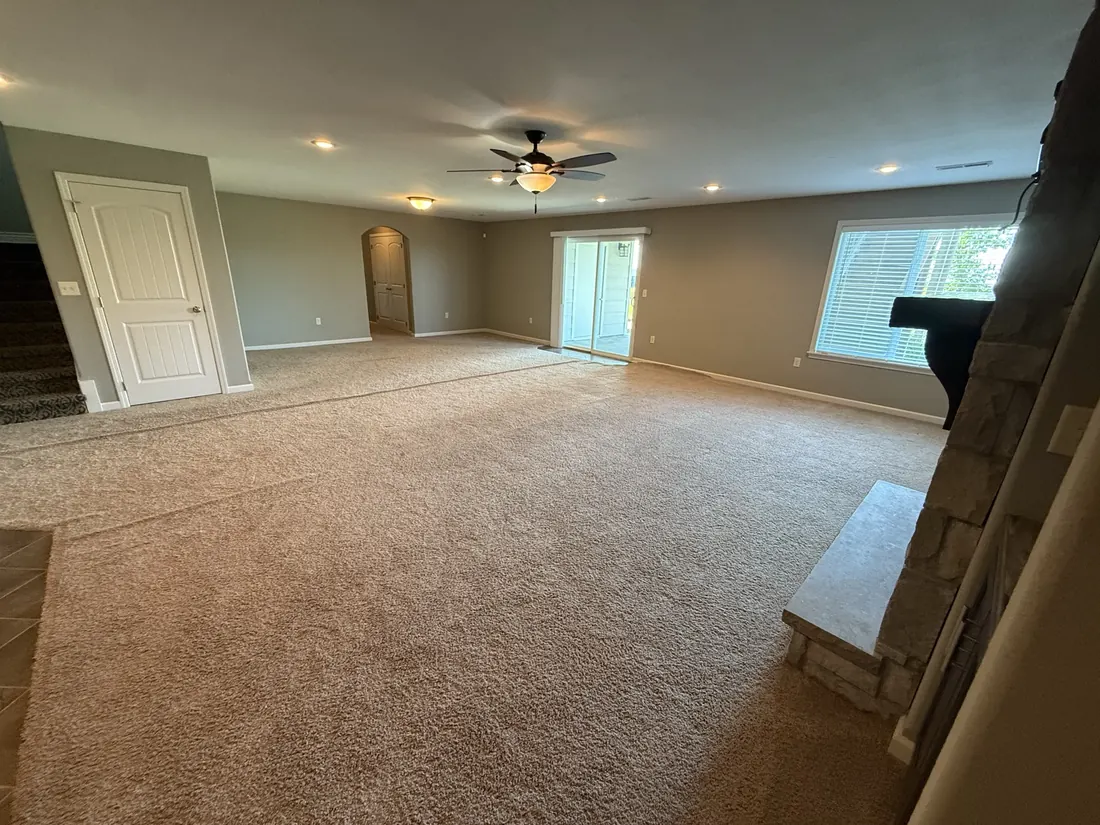
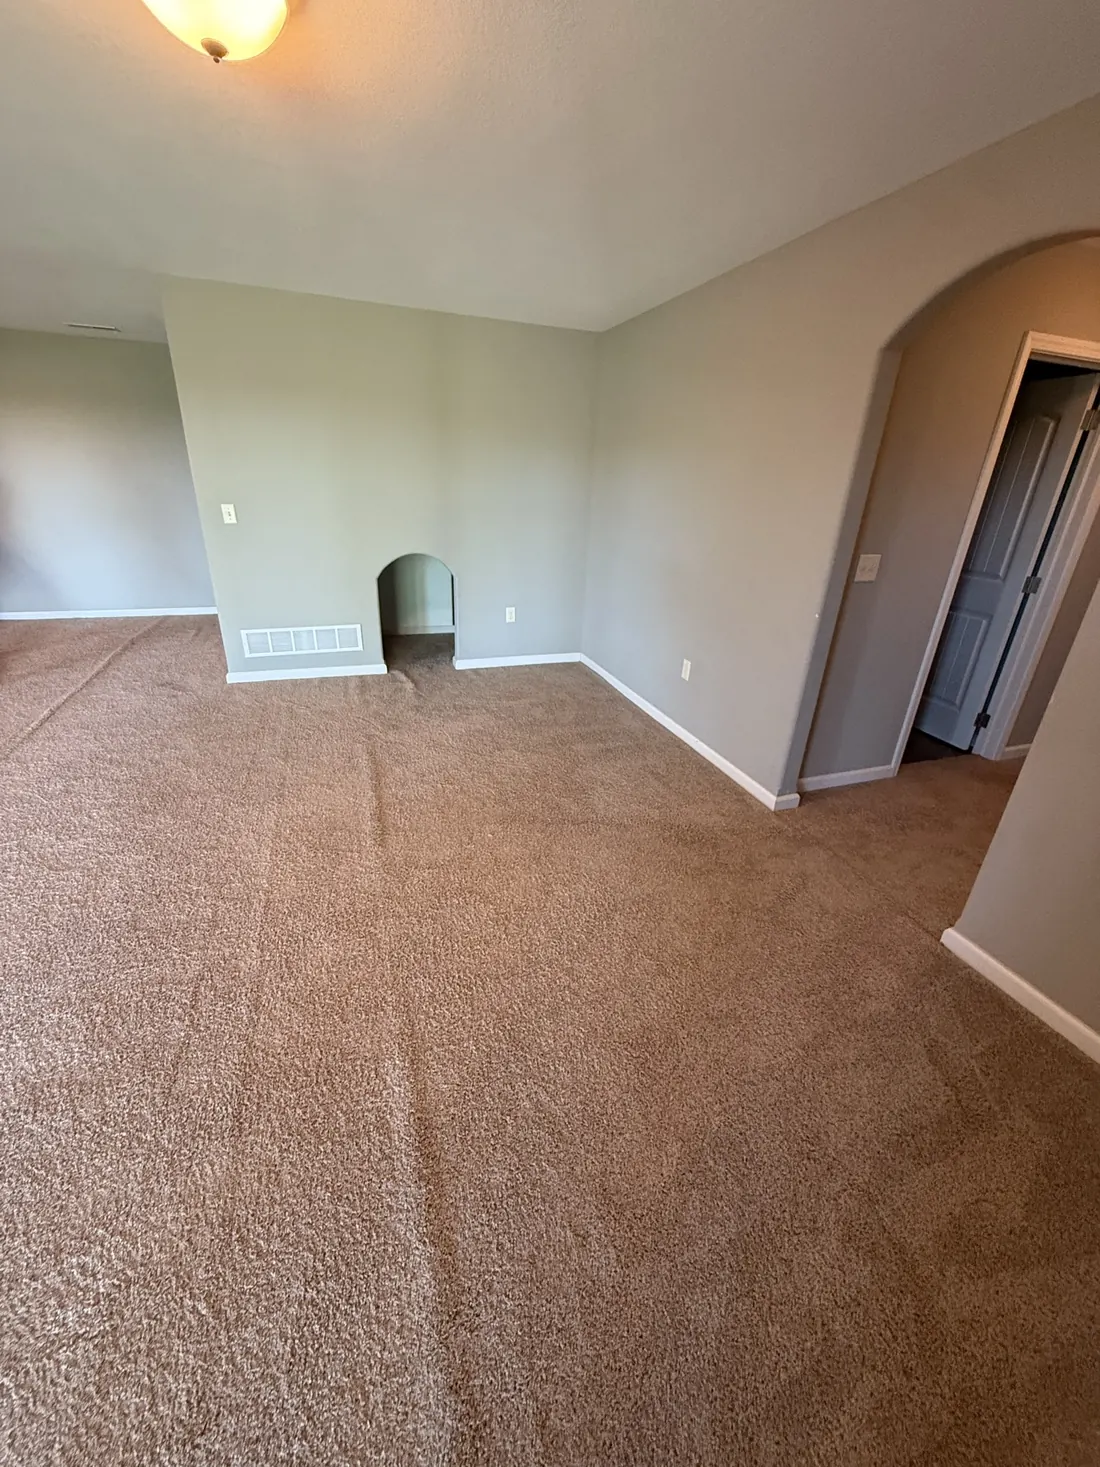
Open great room carpeted wall to wall beside a stone hearth
Interiors

Great room in new carpet

Apartment block elevation showing the siding due for replacement
Siding

Elevation before the work

Fresh decking laid against the restained railing and posts
Decks

New decking down

Broken and leaning fence boards at the corner of a yard before replacement
Fences

Old fence at the corner

New carpet laid through a living room up to the fireplace
Interiors

Living room carpet

Covered entry porch and the original siding before the replacement
Siding

Porch and siding before

Resurfaced landing outside the back door with new boards throughout
Decks

Landing and door

Failing timber fence beside a weathered deck before the rebuild
Fences

Old fence by the deck

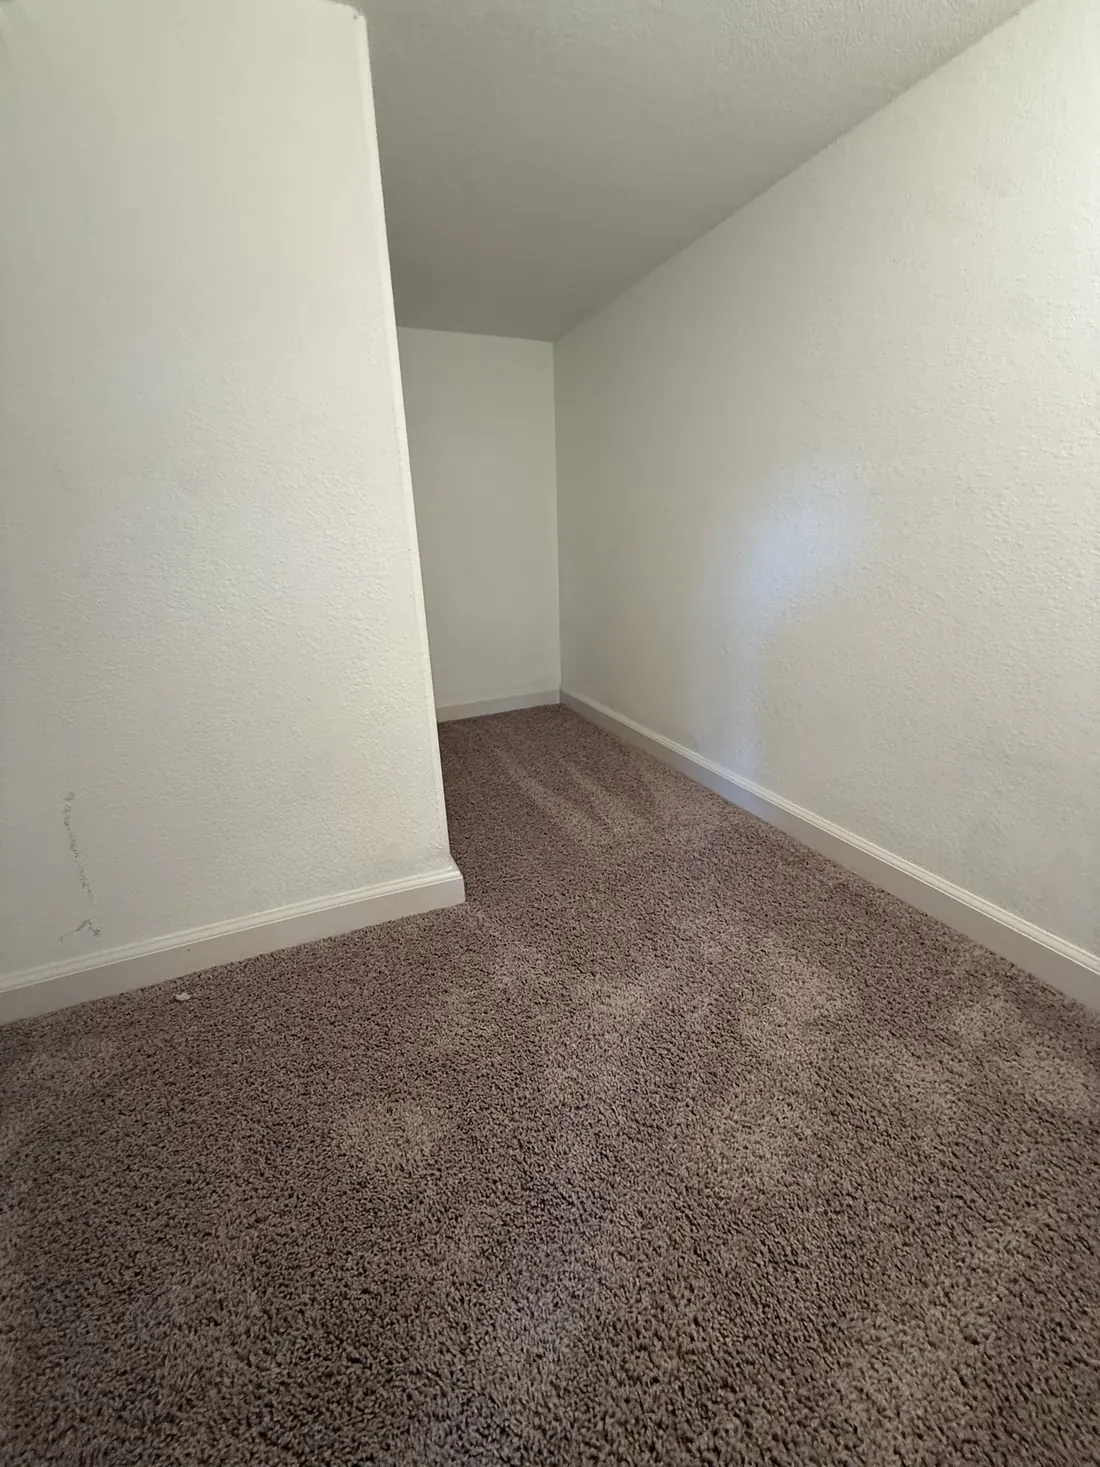
Lower level room finished in new carpet under a skylight
Interiors

Lower level carpet

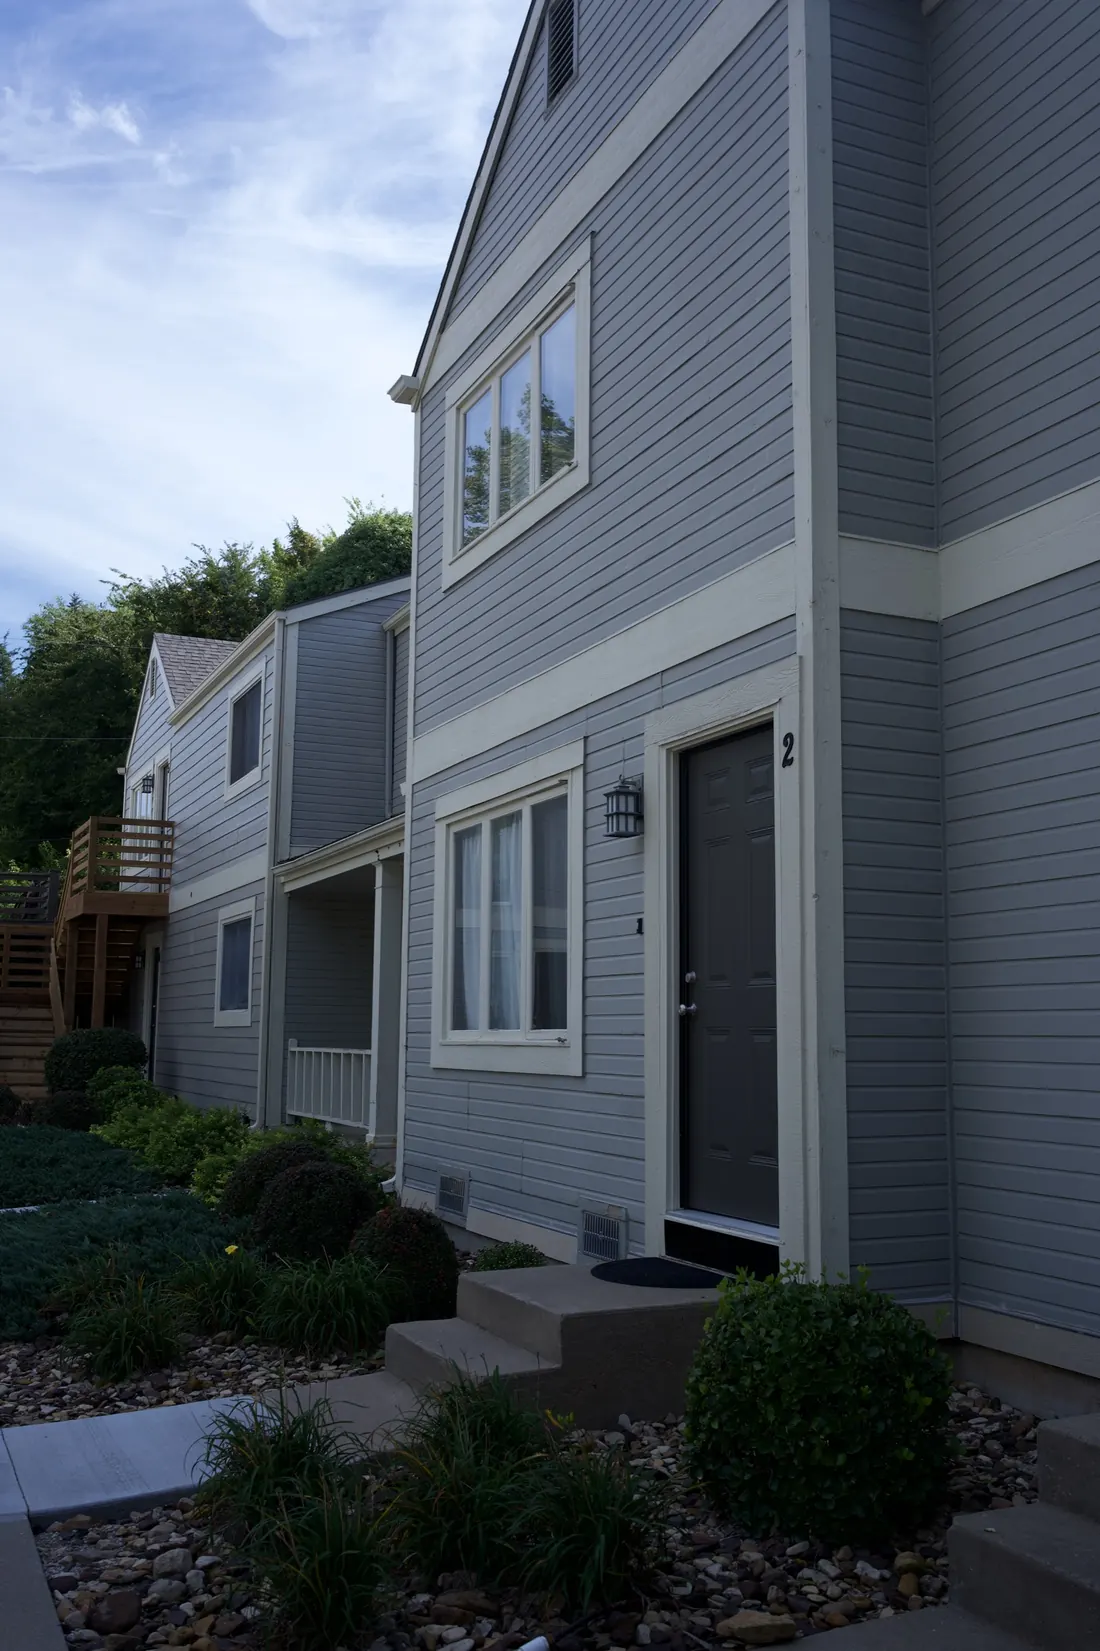
Apartment entry and porch with the original siding still in place
Siding

Entry before the work

Corner of a resurfaced deck where the new boards meet the railing
Decks

Deck corner

New carpet turning the corner at the foot of a stair run
Interiors

Stair corner

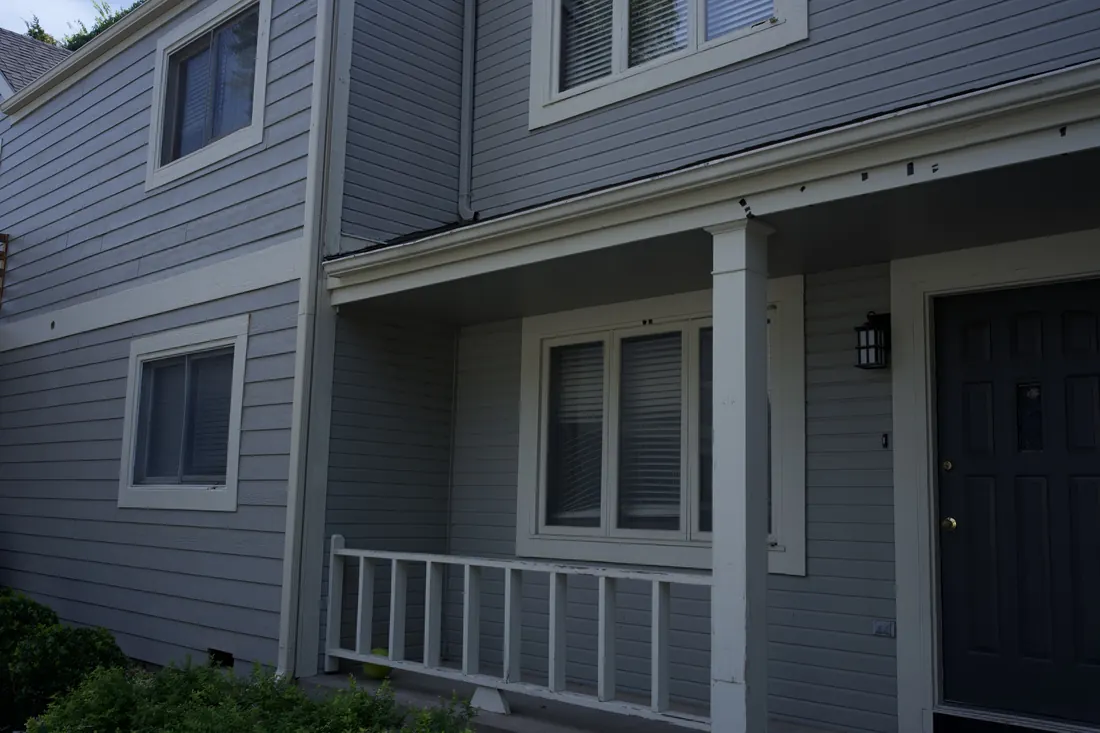
White lap siding and shutters running along the front walk
Siding

Siding along the walk

Setting out new deck boards across the existing frame
Decks

Setting out the decking

Carpet run finished neatly down a flight of stairs
Interiors

Carpeted stairs

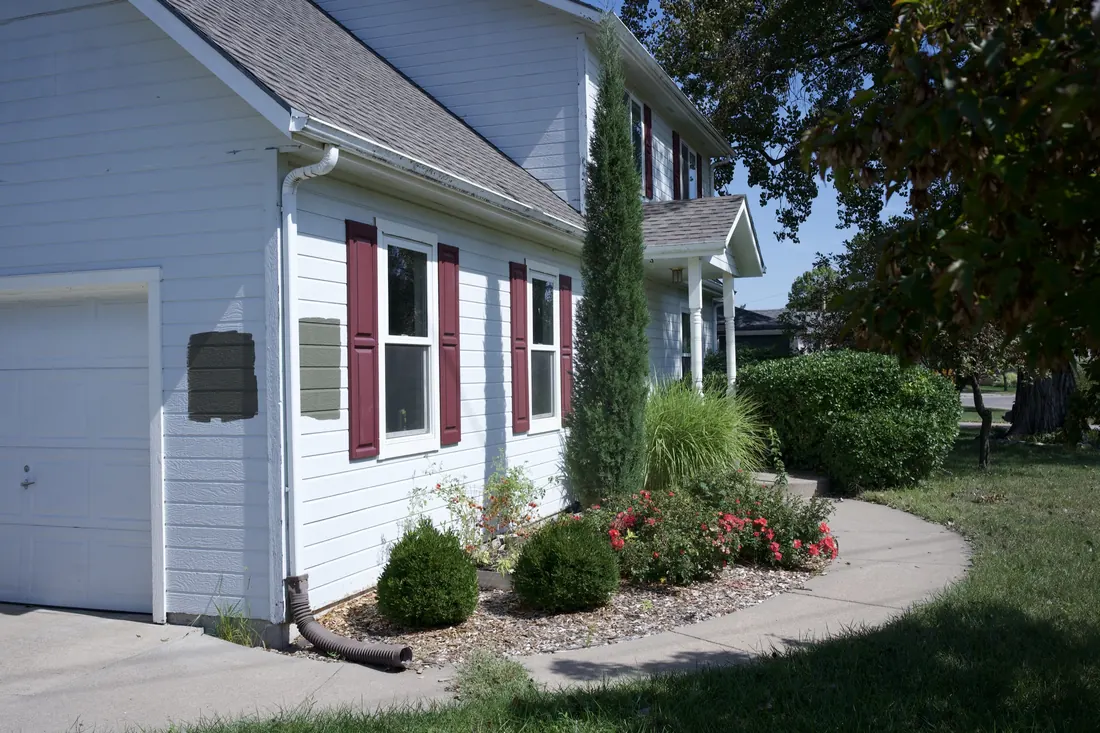
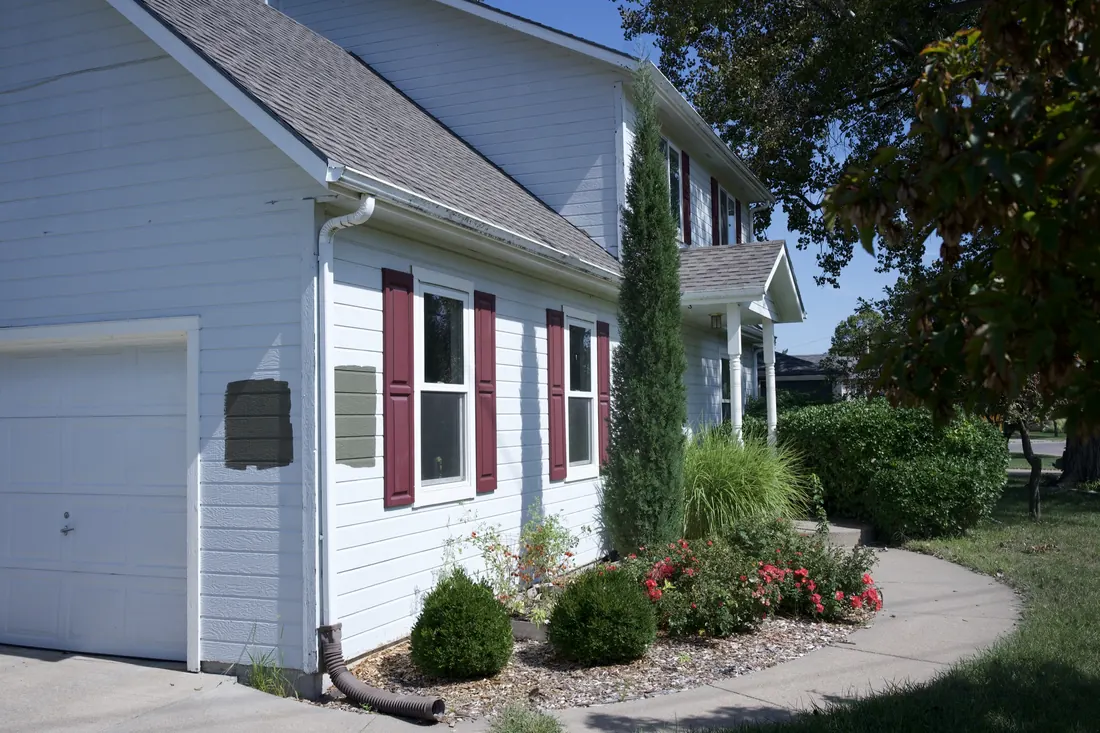
Side elevation of a white clad two storey home with red shutters
Siding

Side elevation

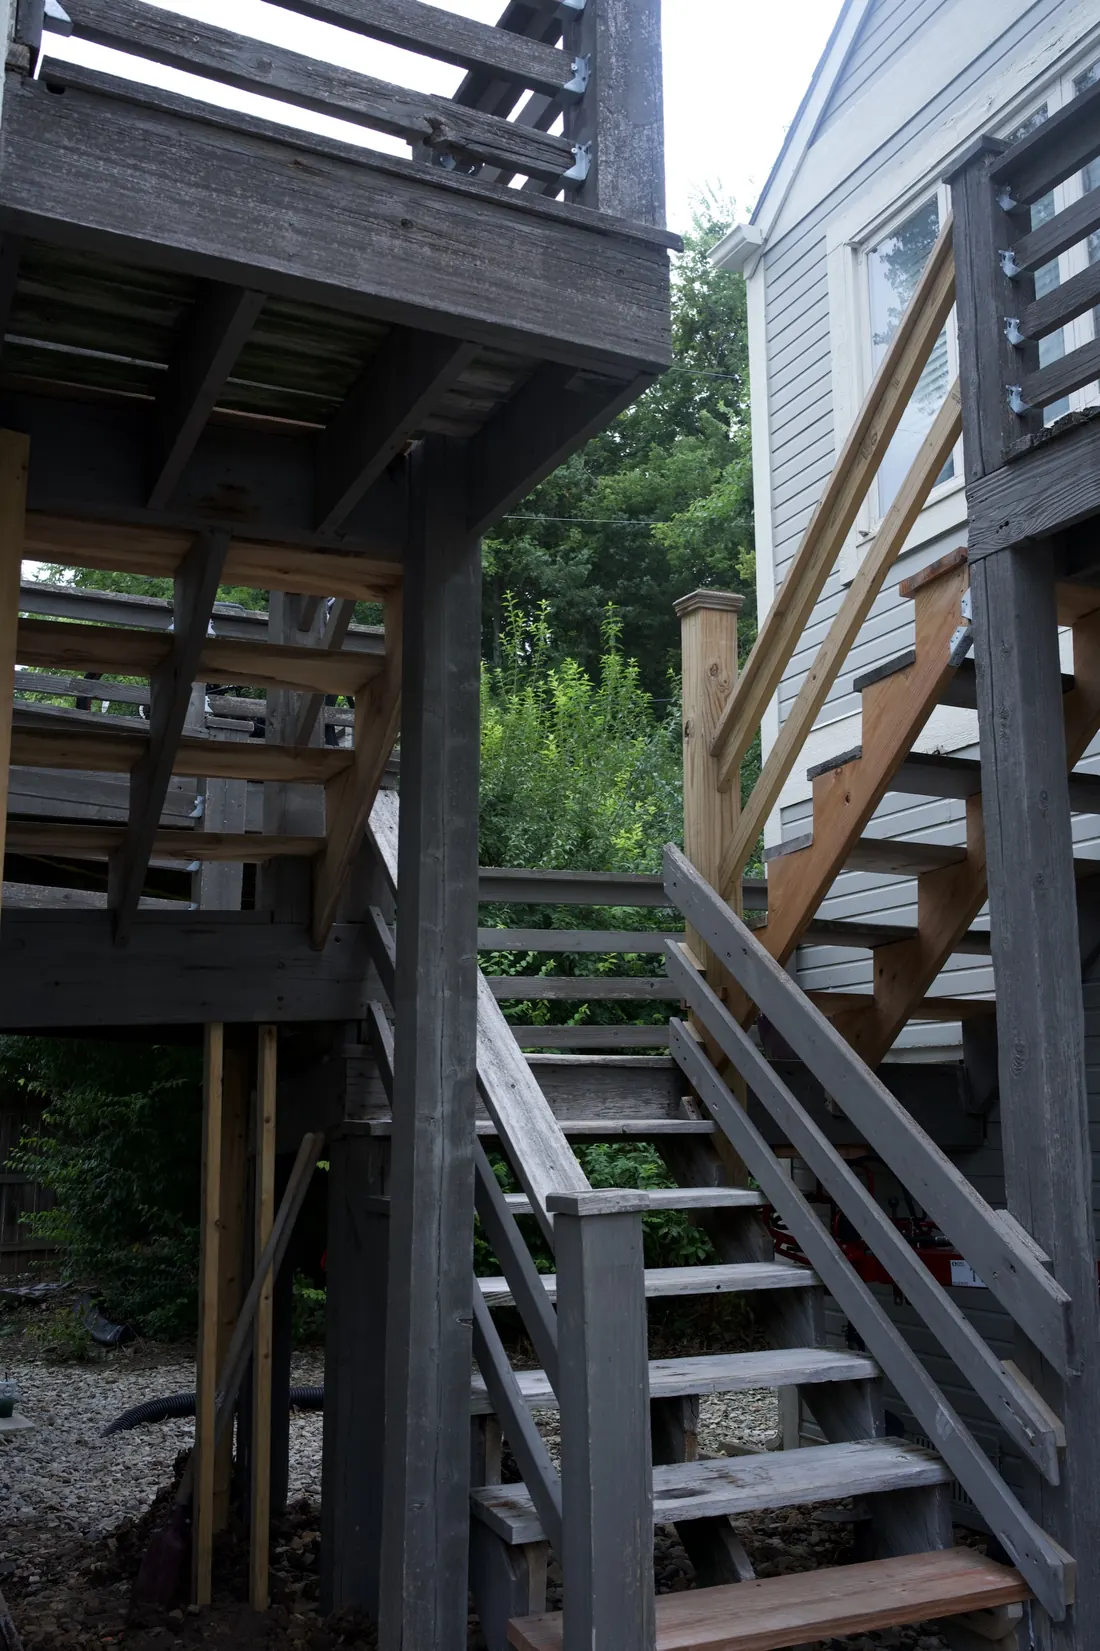
Weathered timber stair tower and landing framing on an apartment block before the rebuild
Decks

Timber stair towers before the rebuild
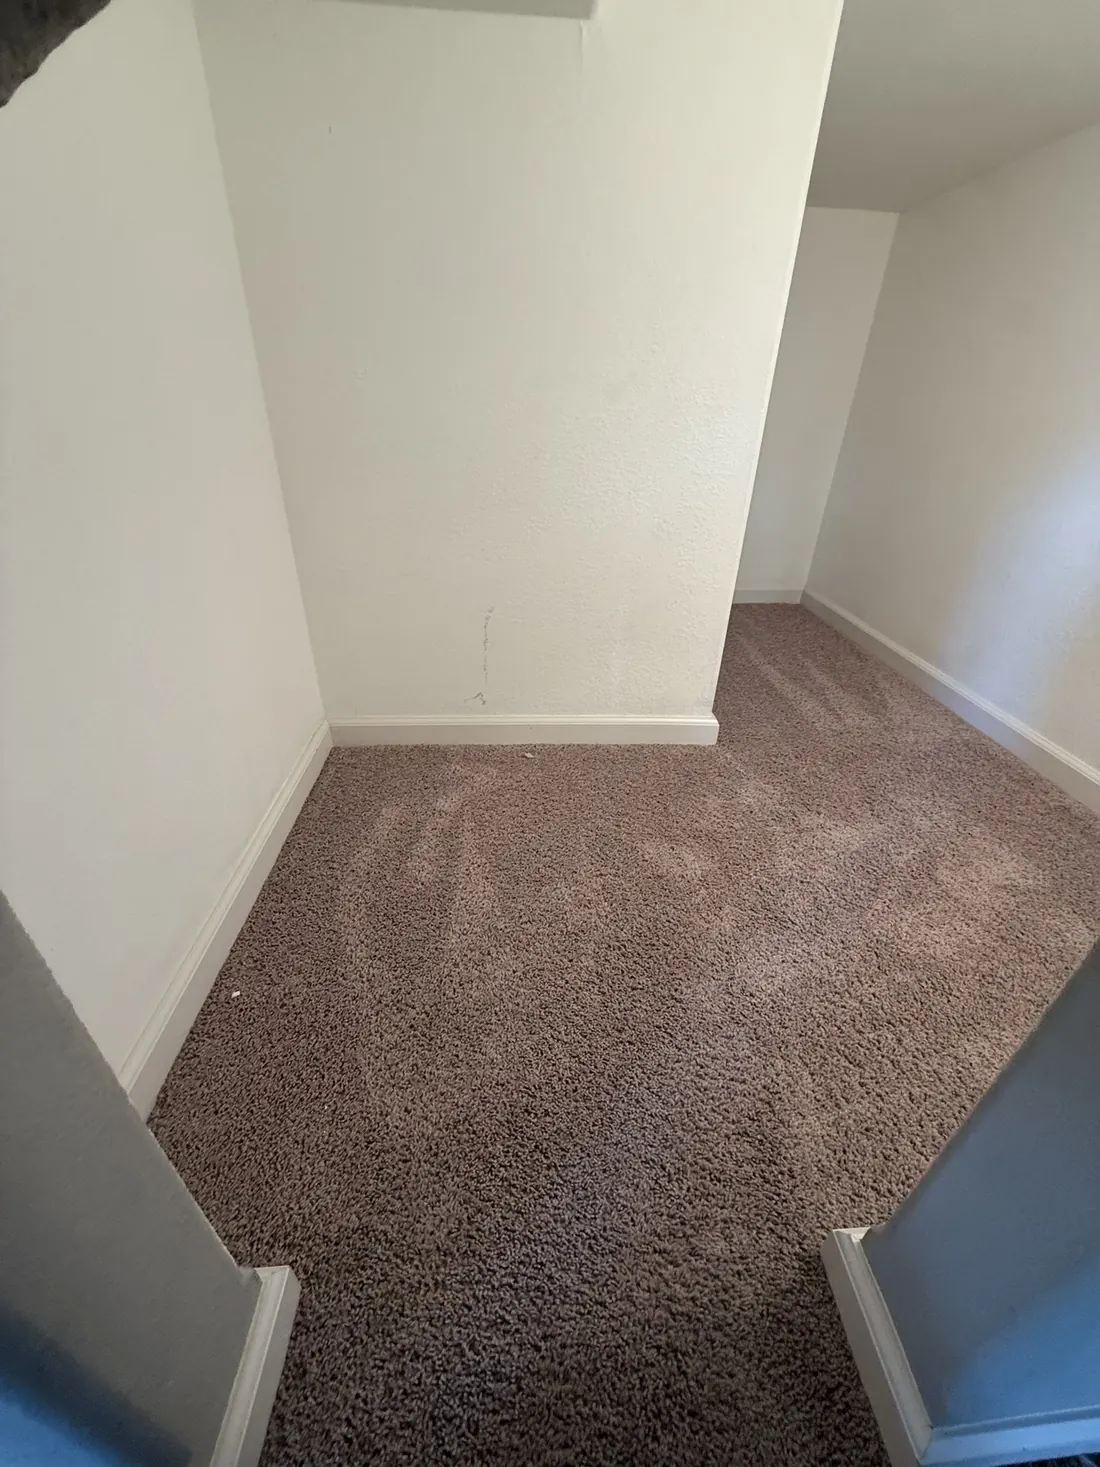
New carpet laid across a landing and into the hall
Interiors

Landing carpet

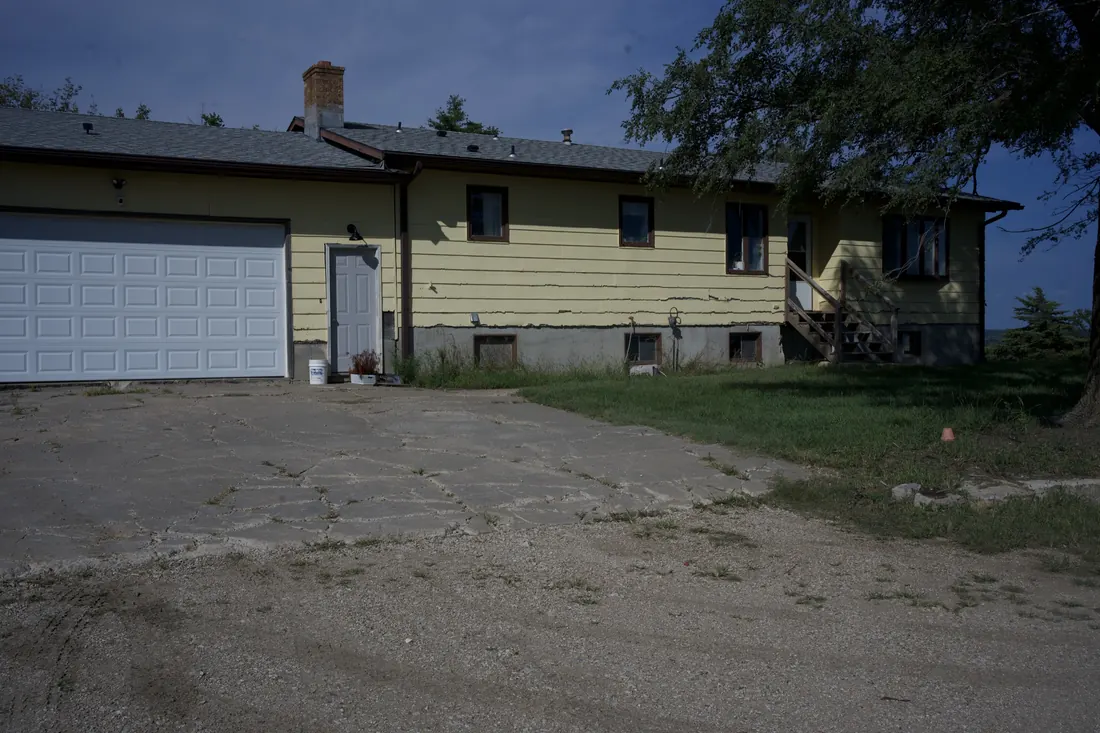
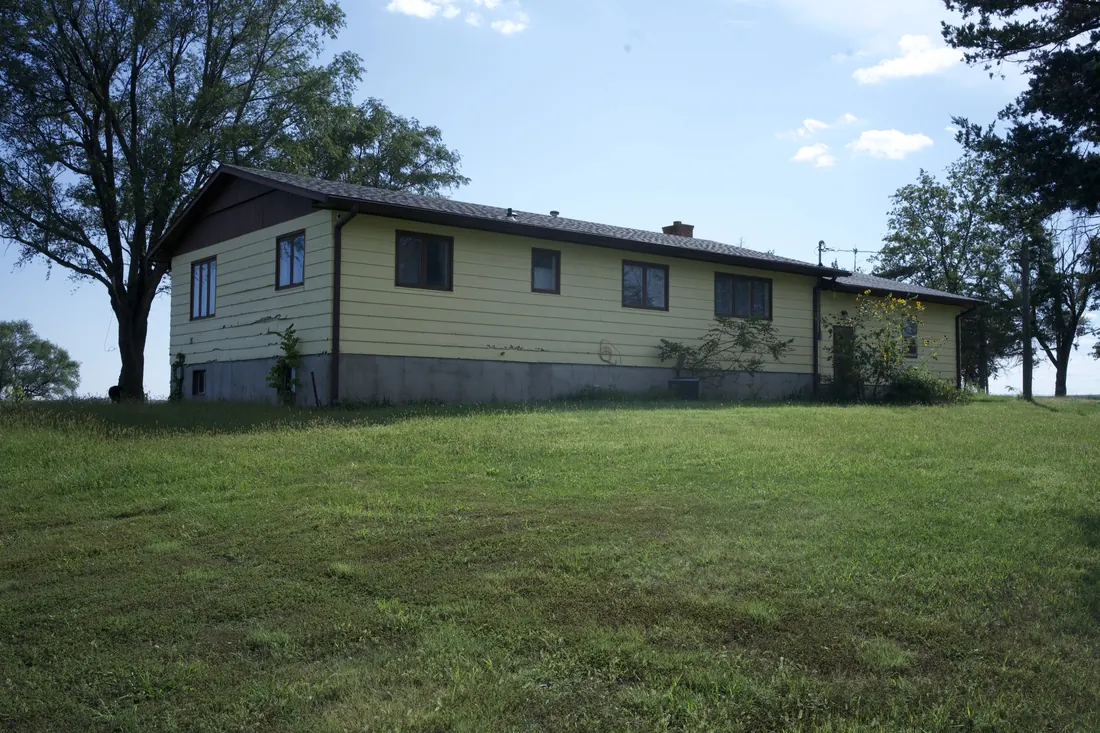
Yellow clad ranch home from the driveway with the siding due for replacement
Siding

From the driveway

Grey composite decking laid out around a skylight on an apartment landing
Decks

New composite decking

Carpet running the length of a hallway to the far bedrooms
Interiors

Hallway carpet

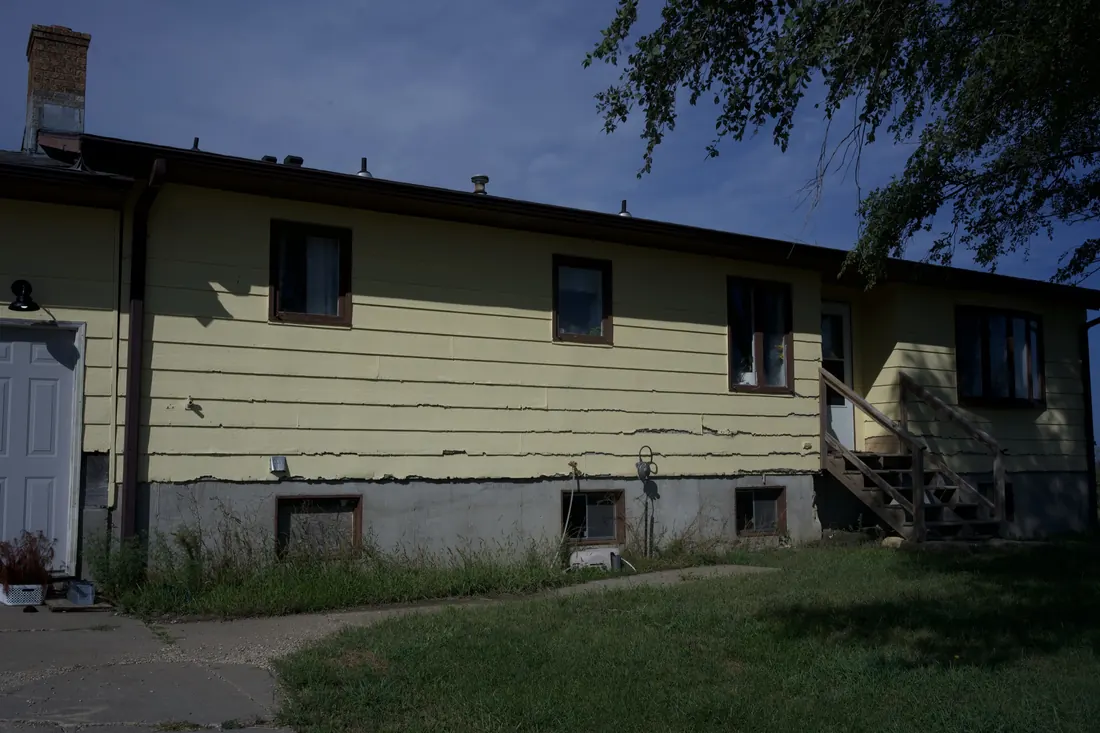
Long elevation of a yellow clad home showing cracked and lifting siding
Siding

Elevation before the work

New composite deck boards cut in neatly around an existing skylight
Decks

Decking around the skylight

Carpet carried into a shelved linen closet
Interiors

Linen closet carpet

Close view of split and lifting siding boards on a yellow clad home
Siding

Cracked siding

Composite decking finished up to the railing on an apartment landing
Decks

Deck and railing

New carpet finished cleanly at a bedroom doorway
Interiors

Bedroom doorway

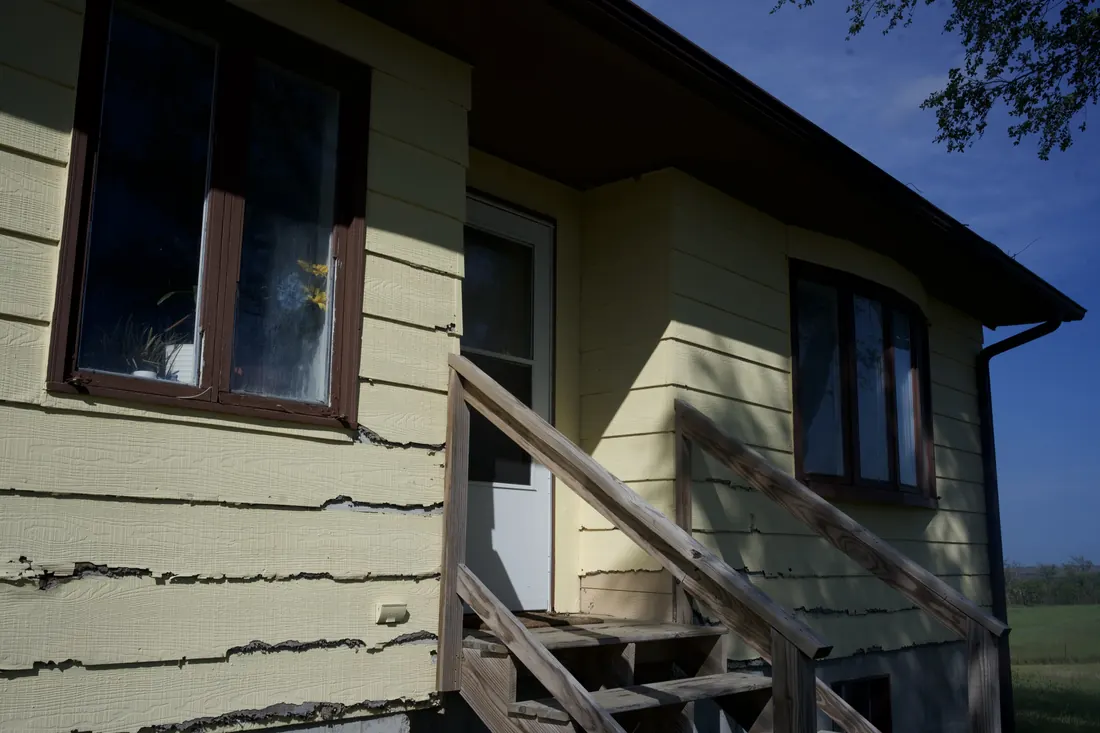
Side entry and timber steps against failing yellow siding
Siding

Entry and steps before

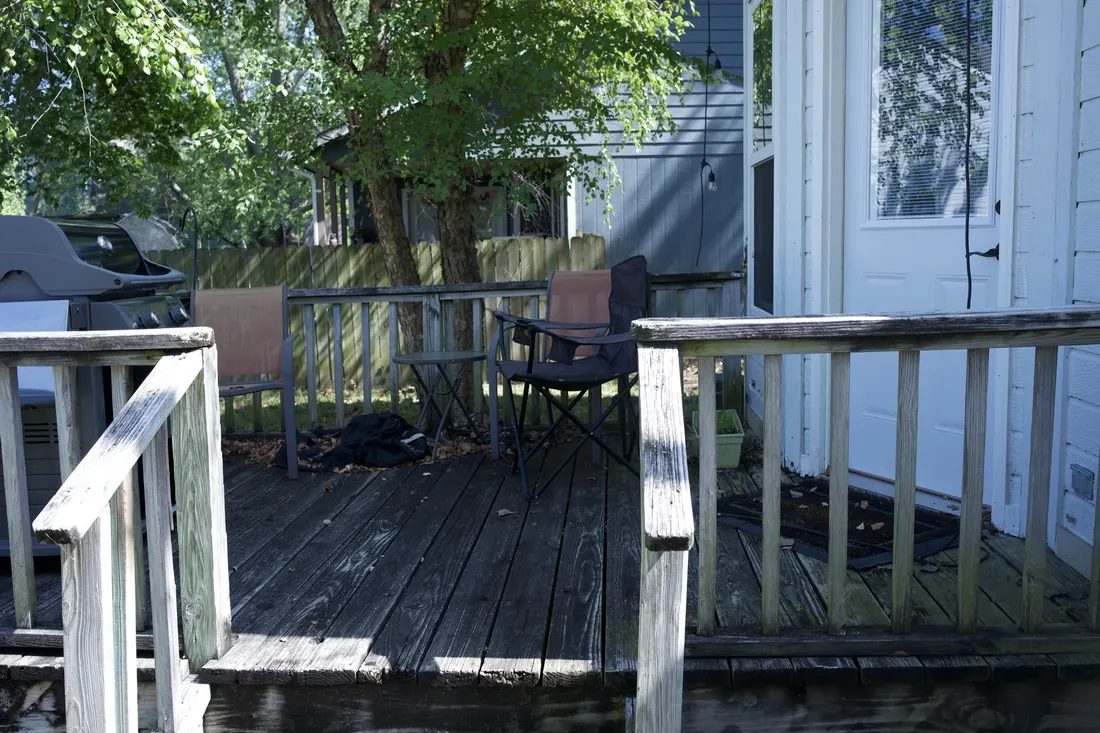
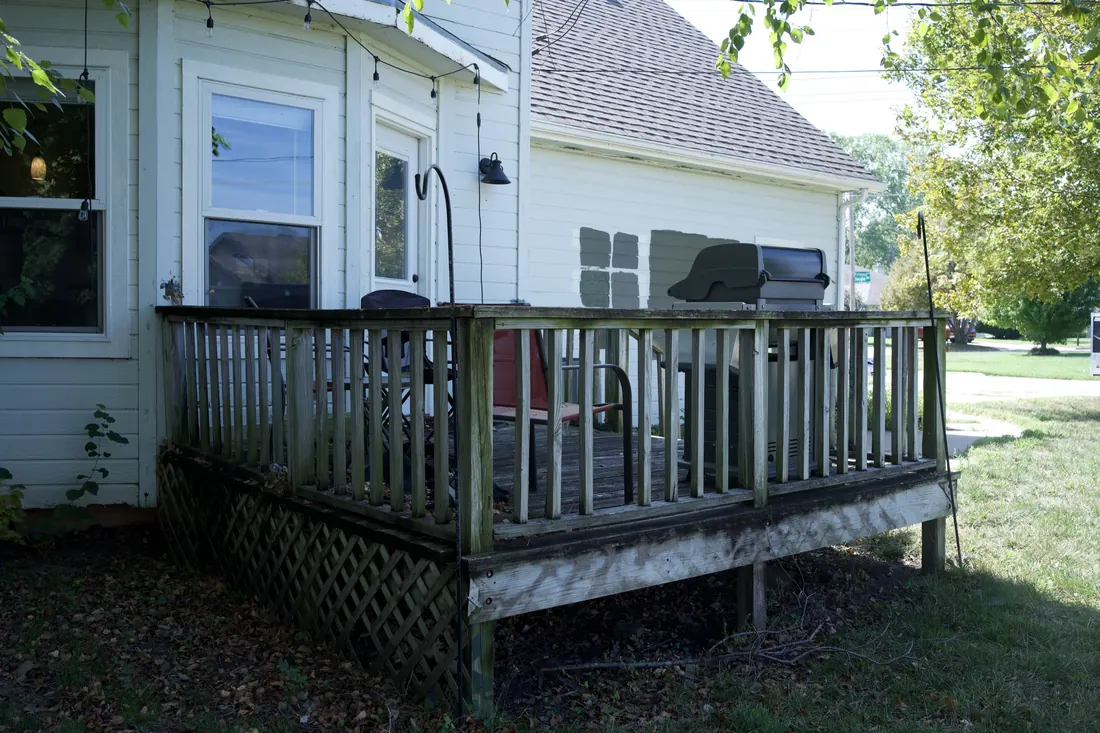
Weathered timber deck and railing at the back of a white clad home
Decks

Deck before the rebuild

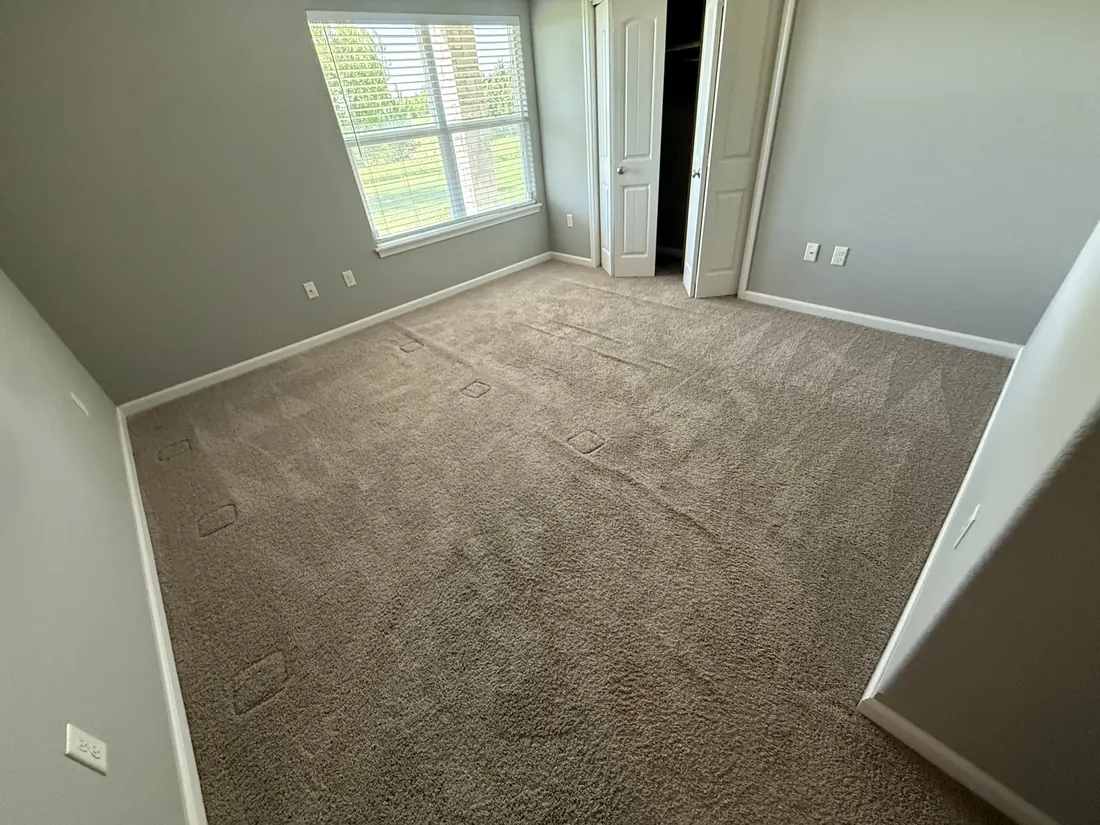
Carpeted bedroom with light coming in across the floor
Interiors

Bedroom and window

Yellow clad ranch home seen across the yard before the siding replacement
Siding

The house from the yard

Grey weathered deck railing and boards due for replacement
Decks

Deck railing before

New carpet laid through a bedroom and into its closet
Interiors

Bedroom closet

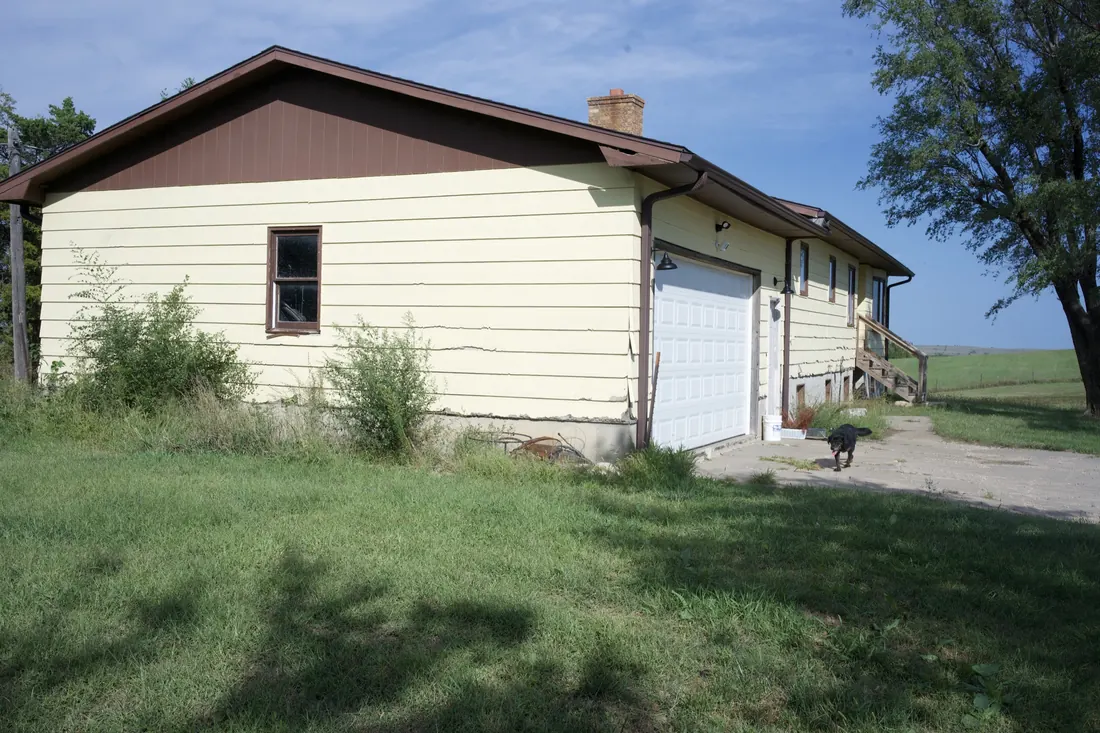
Gable end and garage of a yellow clad home before the siding replacement
Siding

Gable and garage before

Corner of a weathered timber deck showing the worn boards and lattice
Decks

Deck corner before

Carpet finished under a closet shelf and hanging rail
Interiors

Closet and shelf

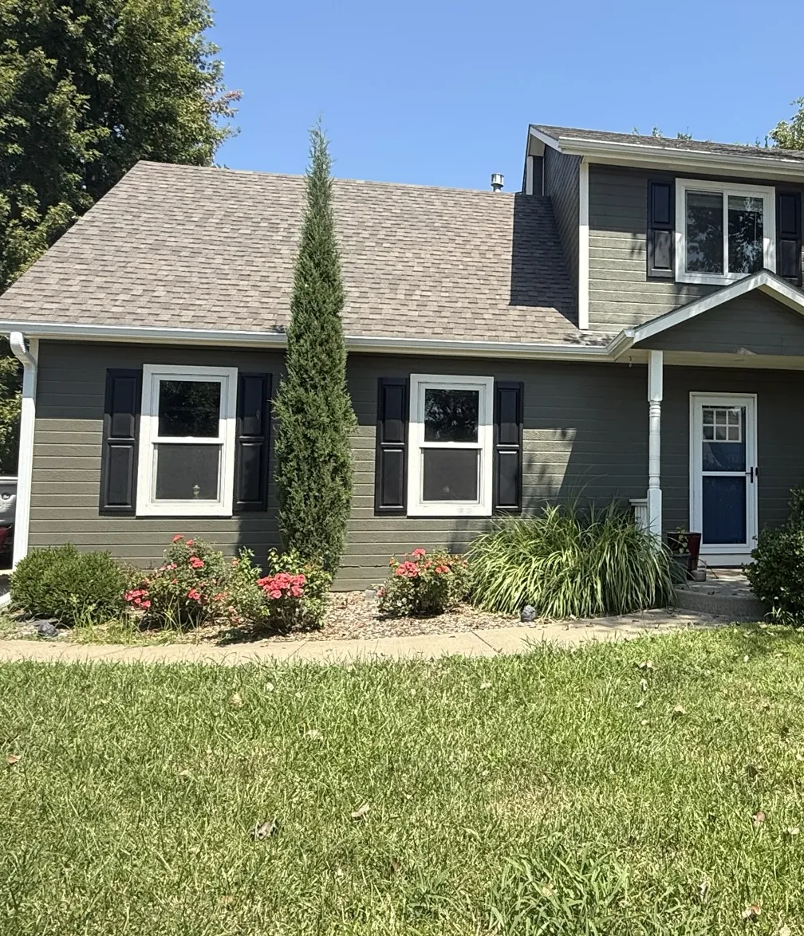
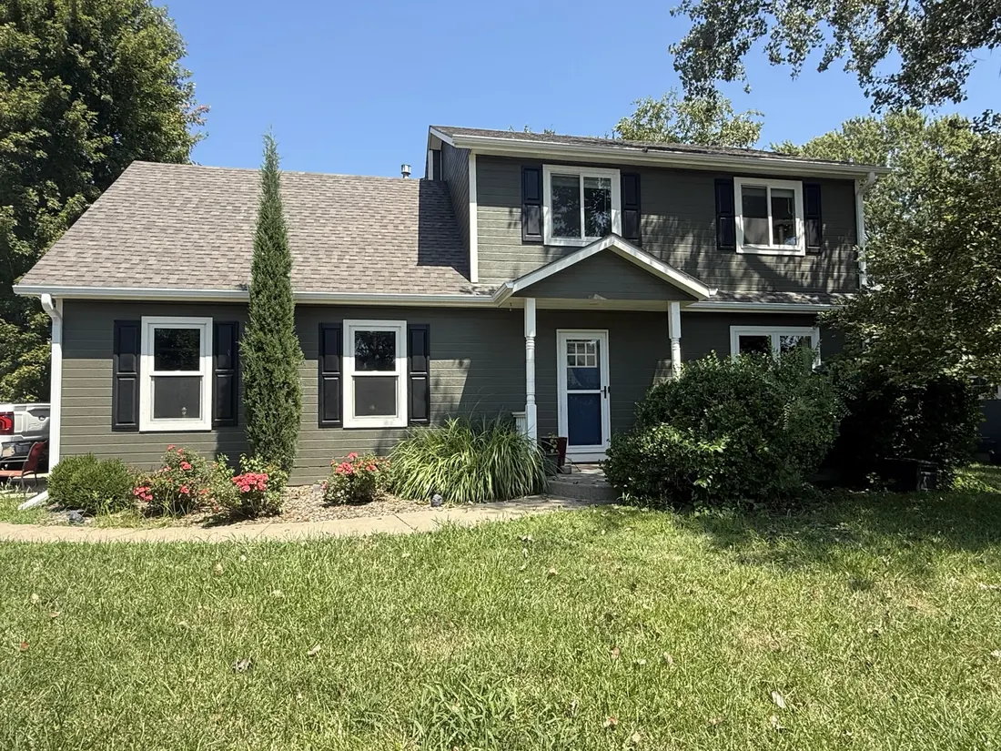
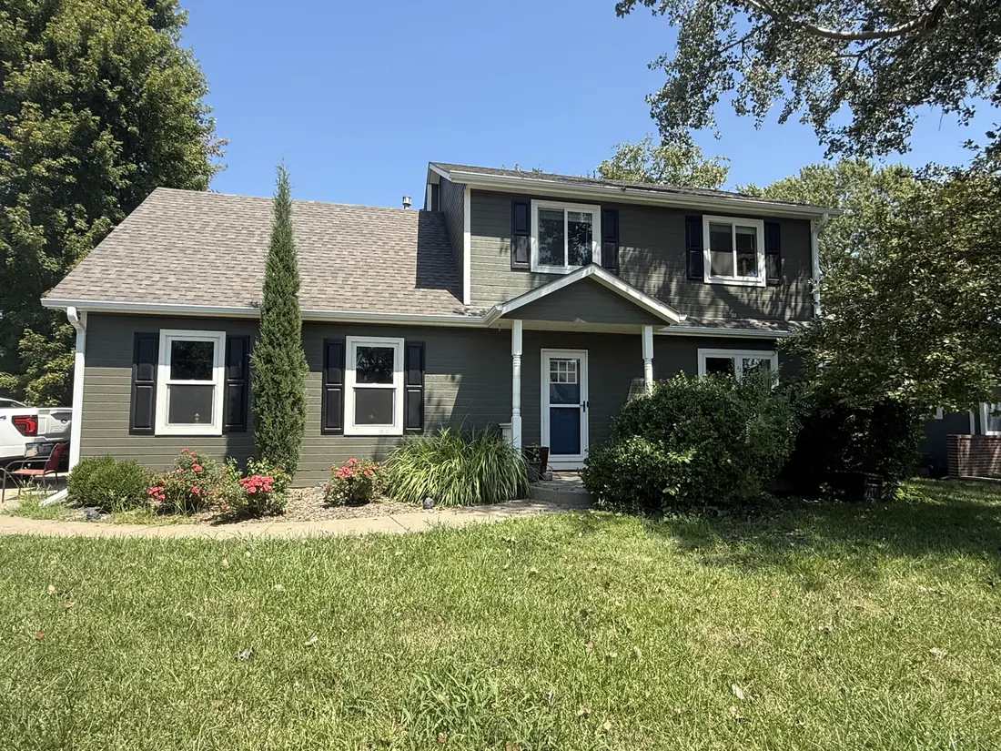
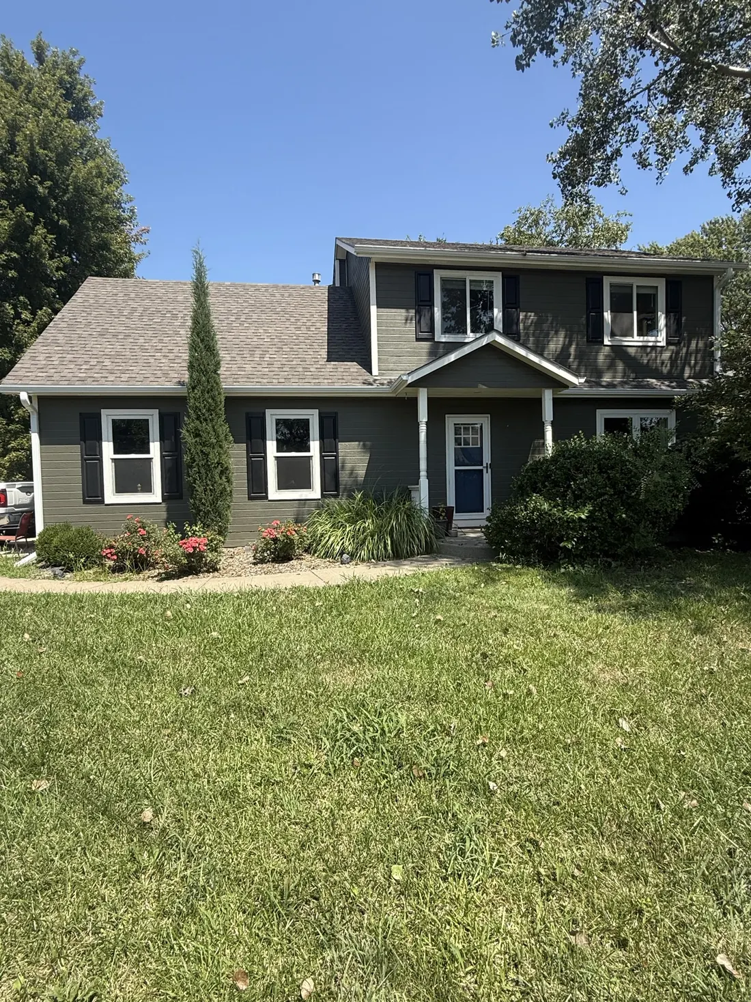
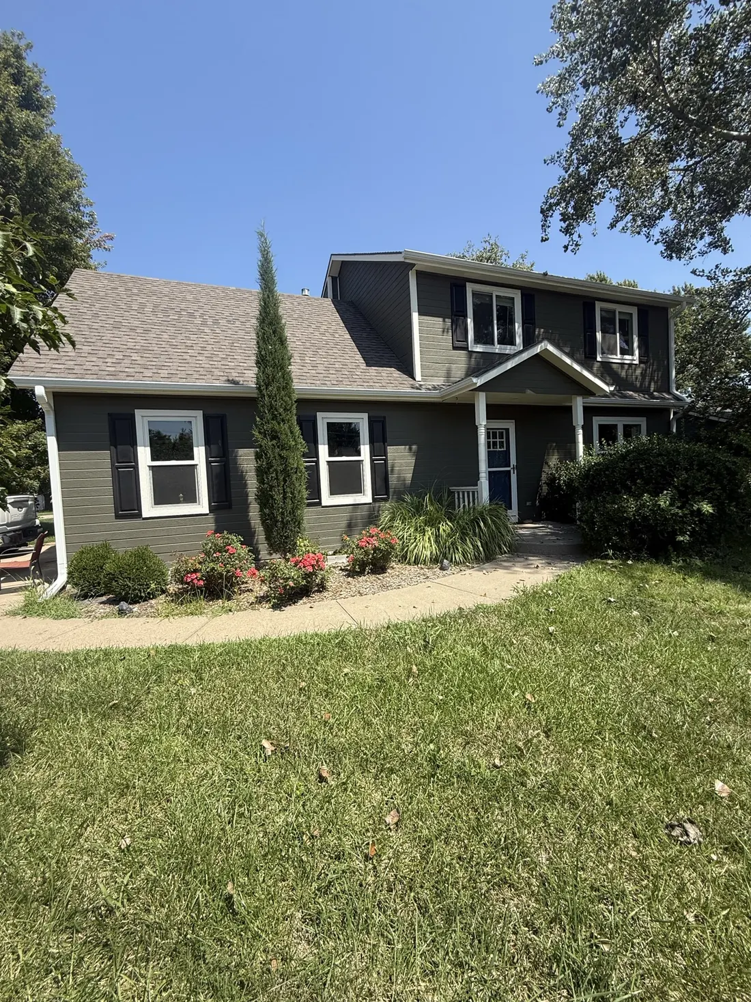
Two storey home reclad in sage lap siding with black shutters and white trim
Siding

Front elevation after the recladding

Elevated deck with cedar rails and stairs on a clad home under mature trees
Decks

Deck and stair run

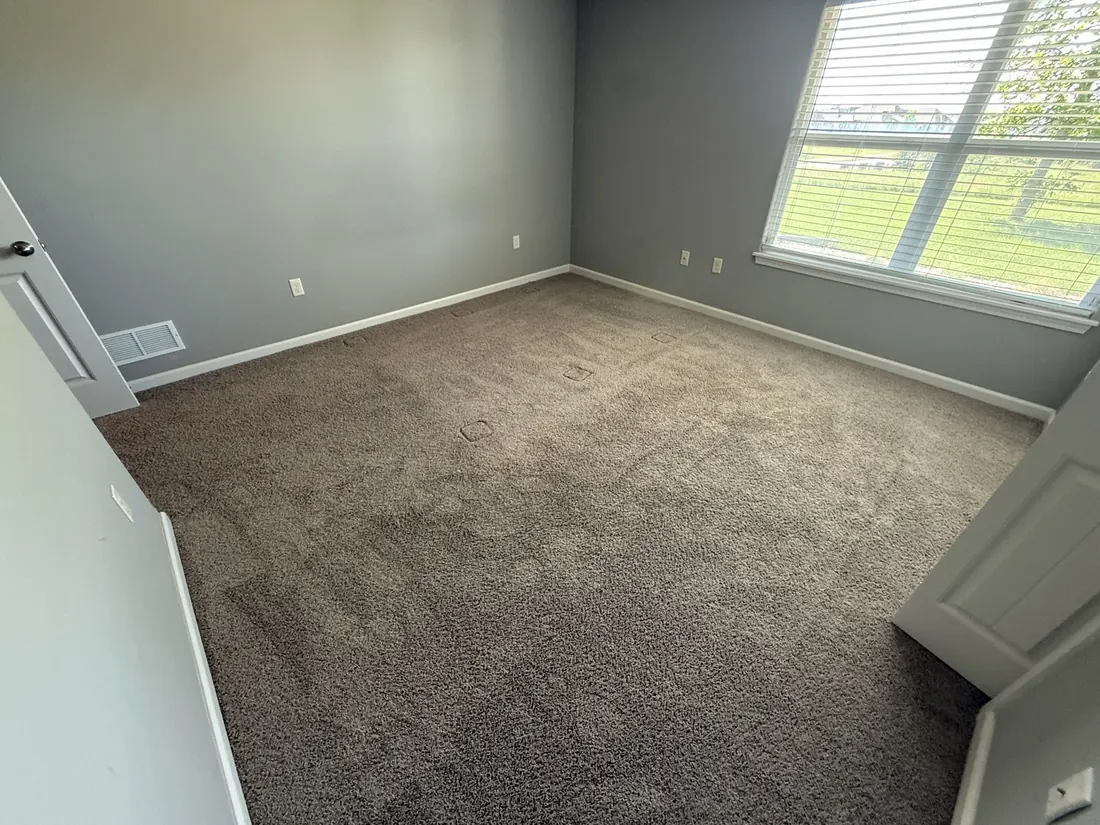
Carpeted bedroom with a wide window over open ground
Interiors

Bright bedroom

Covered front porch with new white posts against fresh sage lap siding
Siding

Porch and new siding

Finished deck and railing seen across the back yard
Decks

Deck from the yard

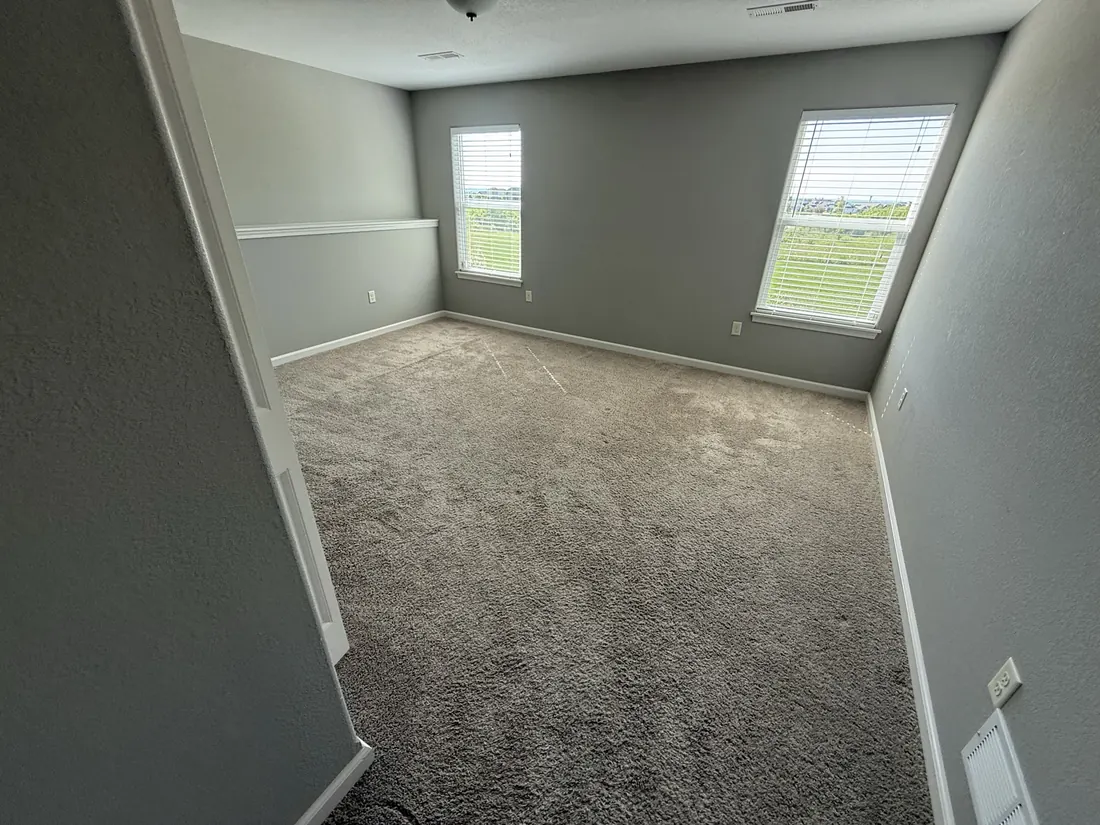
New carpet in a bedroom lit by a pair of windows
Interiors

Twin window bedroom

Dormer and gable end finished in new lap siding with black shutters
Siding

Gable and dormer

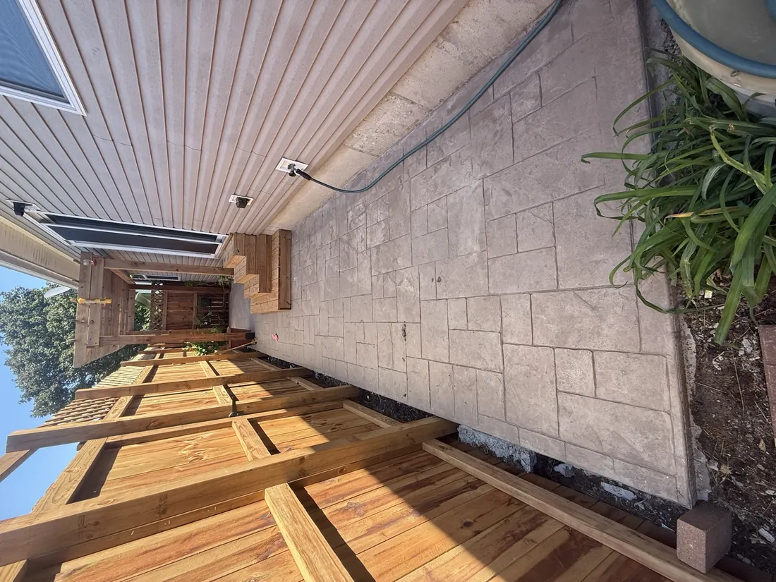
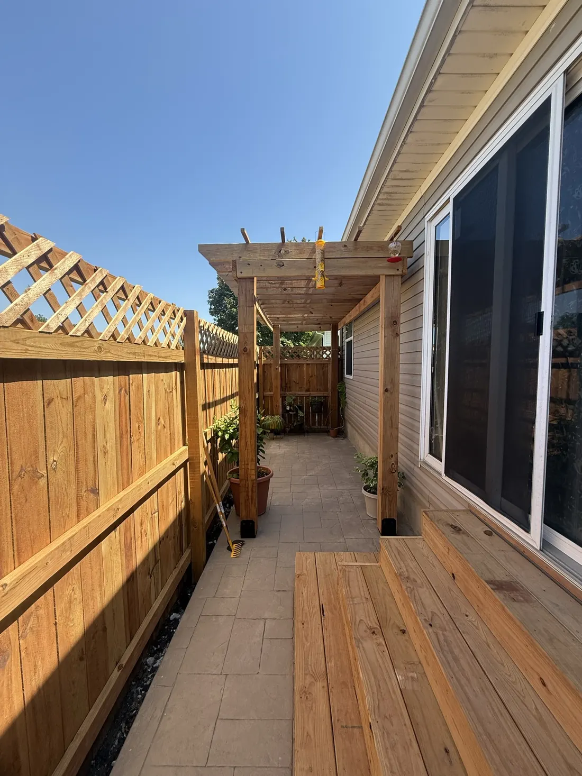
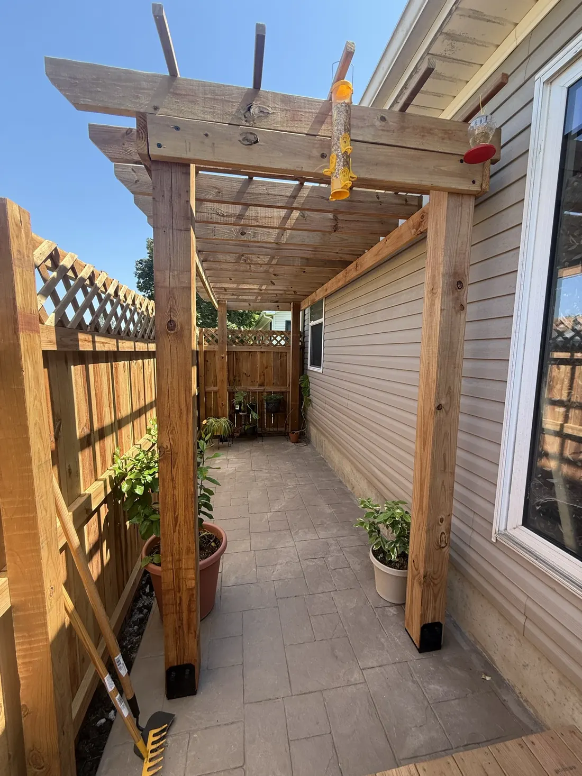
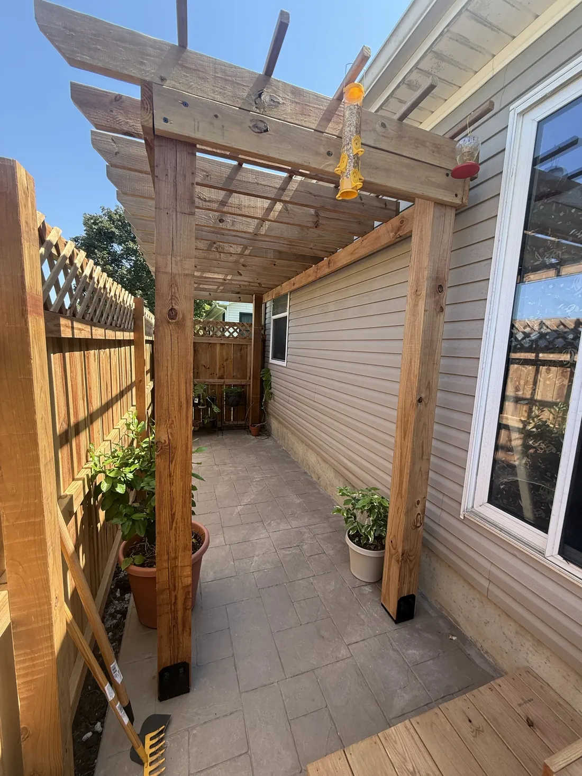
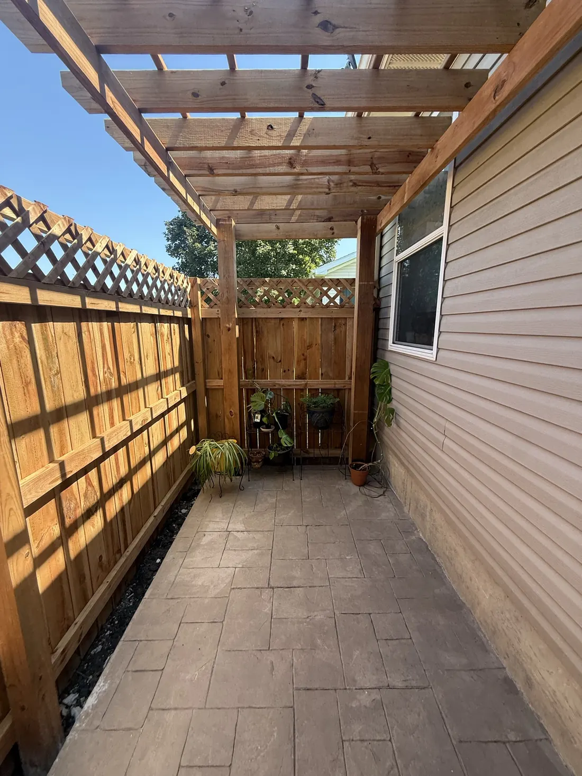
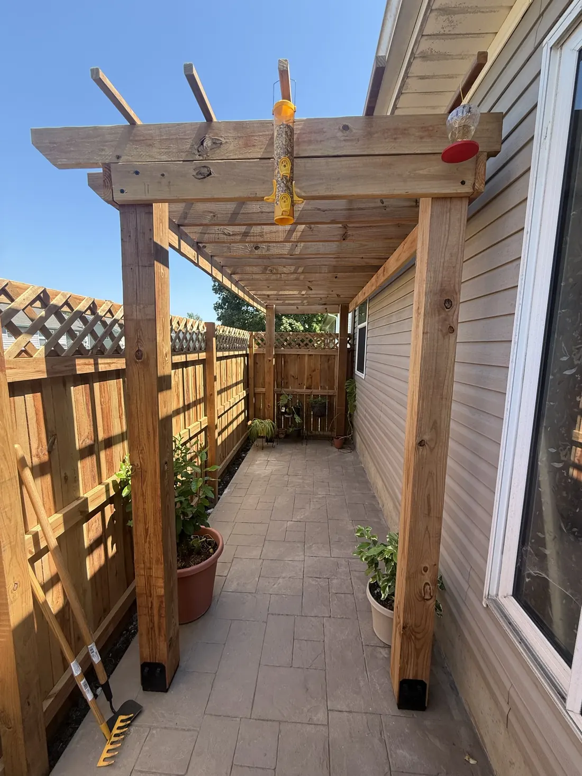
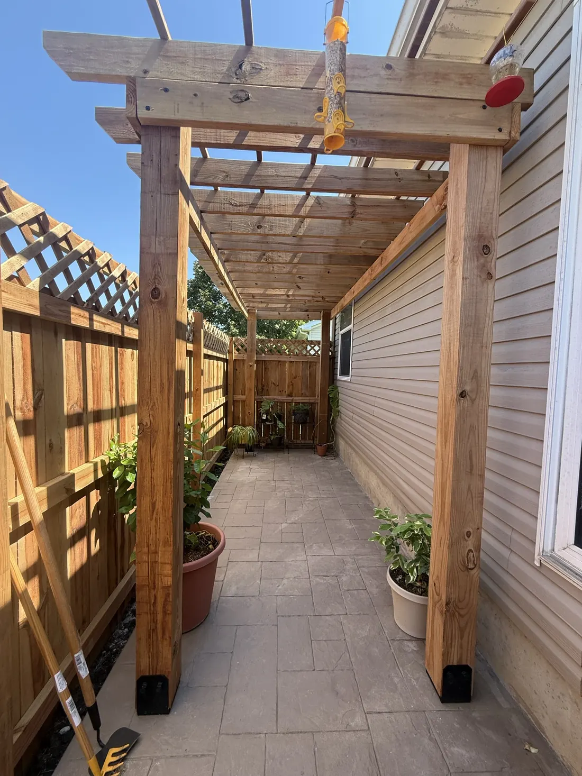
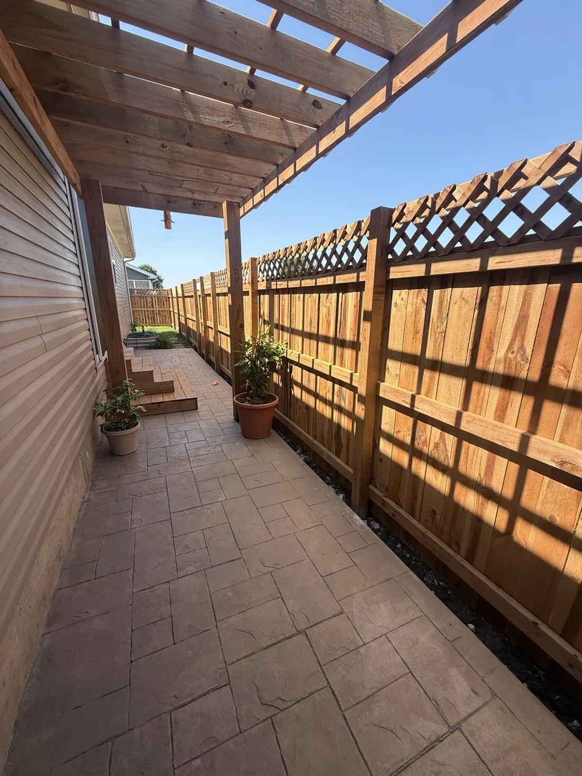
Cedar pergola and lattice screen over a stamped concrete walkway
Decks

Pergola over the walkway

Carpet laid through to a built in wardrobe with a hanging rail
Interiors

Wardrobe run

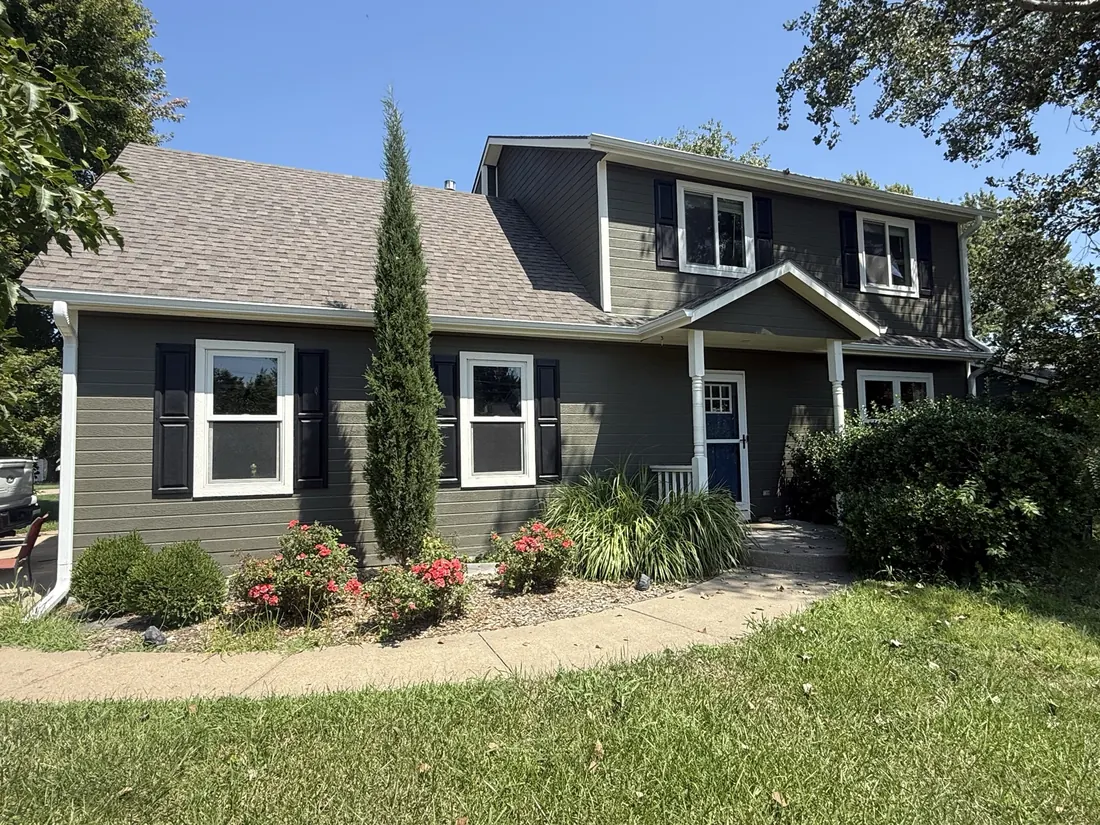
Reclad two storey home seen from the lawn with new siding and trim
Siding

From the street

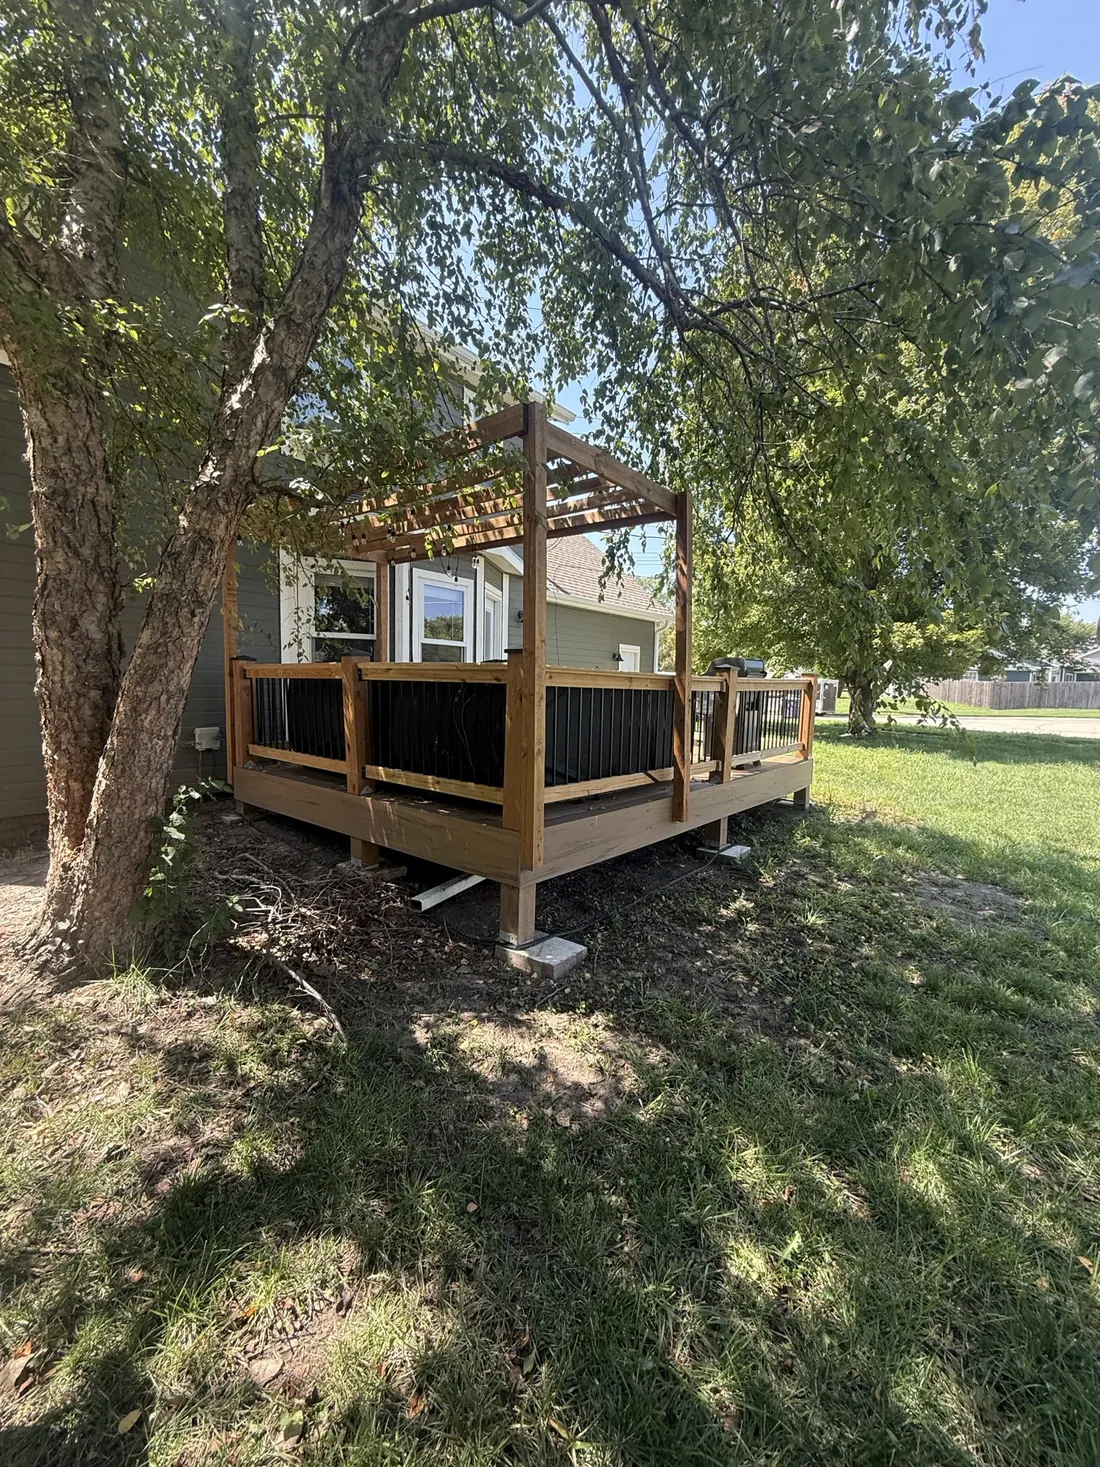
New cedar deck boards laid beneath a pergola beside the house
Decks

Deck boards under the pergola

New carpet finished along a run of built in closets
Interiors

Closet run

Side elevation of a reclad home showing the new siding run out to the corner
Siding

Side elevation after

Cedar pergola beams and posts against a stone clad wall
Decks

Pergola beams

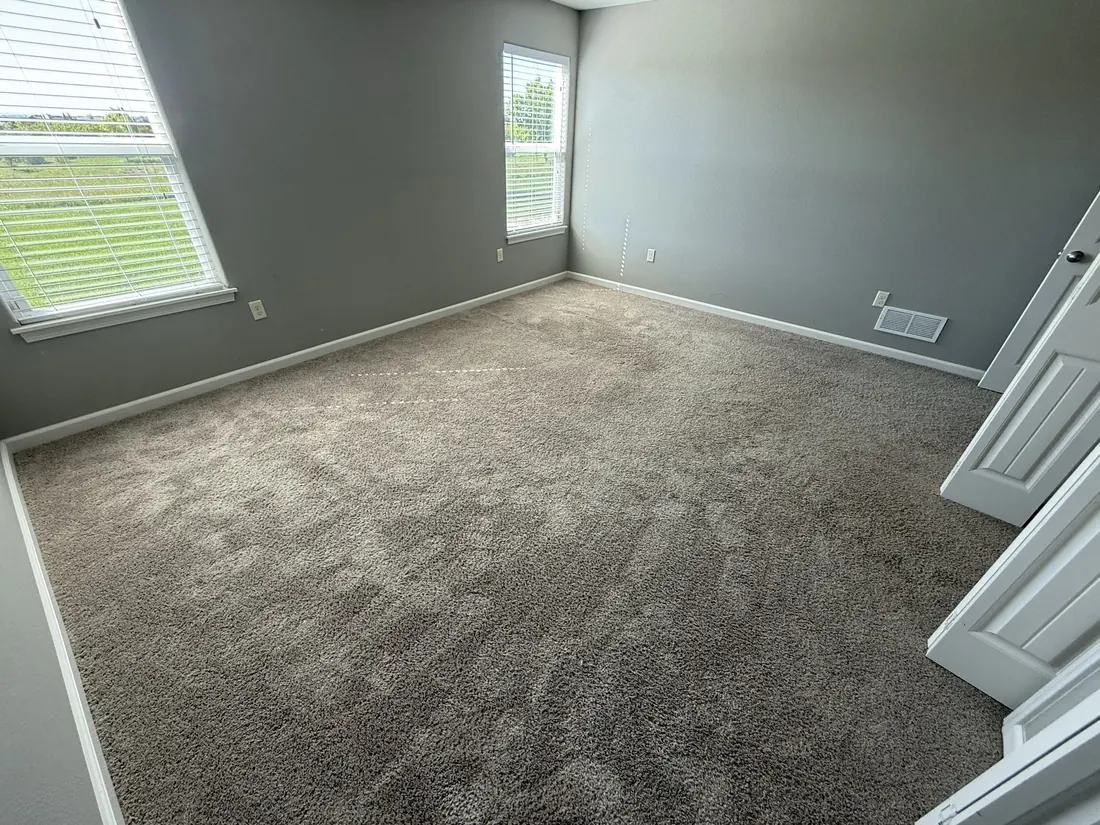
Bedroom finished in soft grey carpet with white trim
Interiors

Bedroom in grey carpet

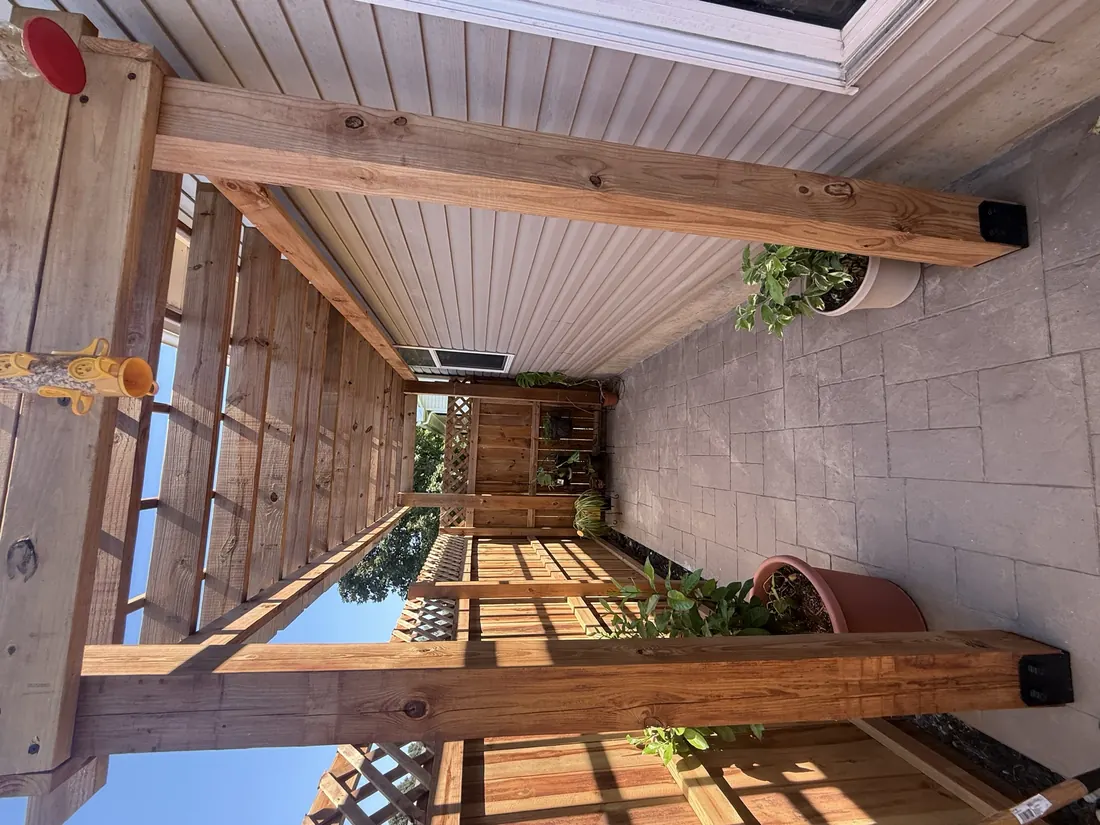
Pergola and lattice screen with planters along a stamped patio
Decks

Pergola and planting

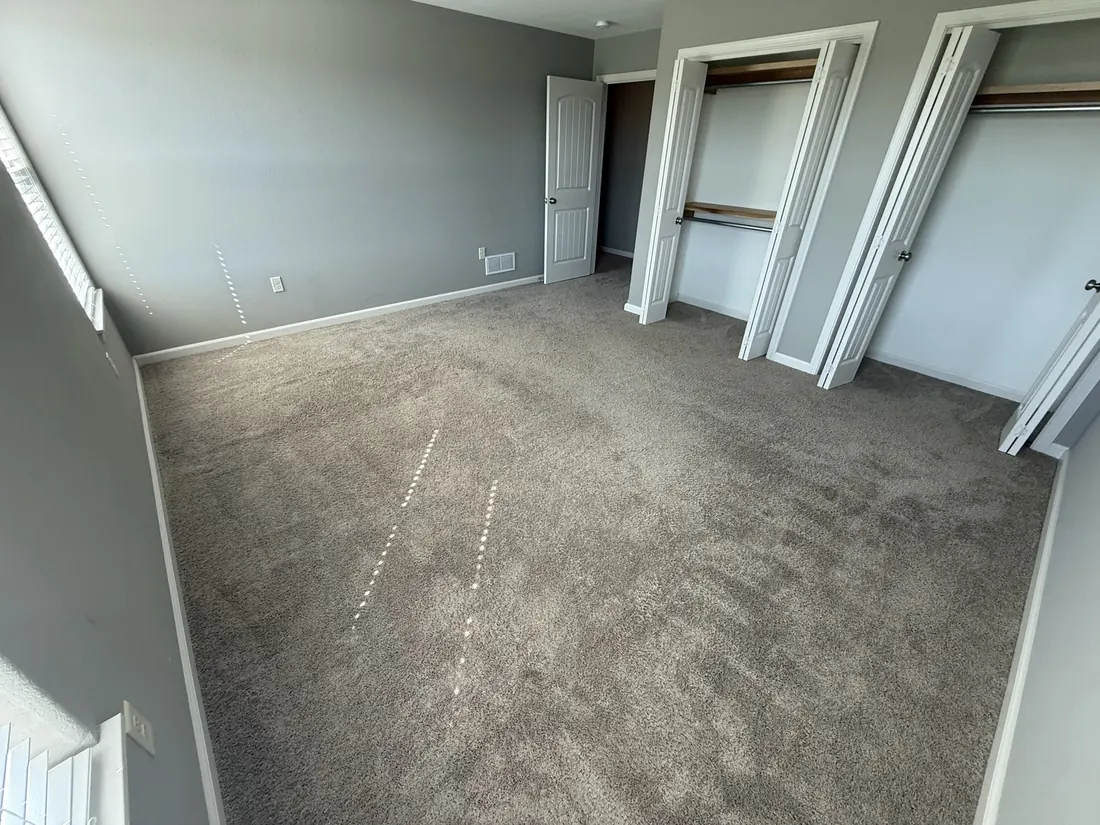
New carpet through a bedroom with double built in closets
Interiors

Bedroom and closets

Cedar pergola frame carried on posts beside a stone wall
Decks

Pergola frame

Cedar lattice screen running the length of a covered walkway
Decks

Lattice screen

Full run of a cedar pergola over a stamped concrete walkway
Decks

Pergola run

Cedar posts and rails supporting a pergola beside a home
Decks

Posts and rails

Cedar slats overhead on a finished pergola
Decks

Overhead slats

Wide cedar steps built against a stone clad wall on a stamped patio
Decks

Steps against the wall

Wide cedar steps running down from a doorway to a stamped patio
Decks

Cedar steps

Cedar steps and landing seen from the side of the patio
Decks

Steps from the side

Cedar steps meeting the corner of a stone clad wall
Decks

Steps and corner